Union Landscape Design
← Portfolio

Zollinger Way

Wayne, PA · Medium Yard

Design $1,200–$1,800 · Installation $12,500–$27,500

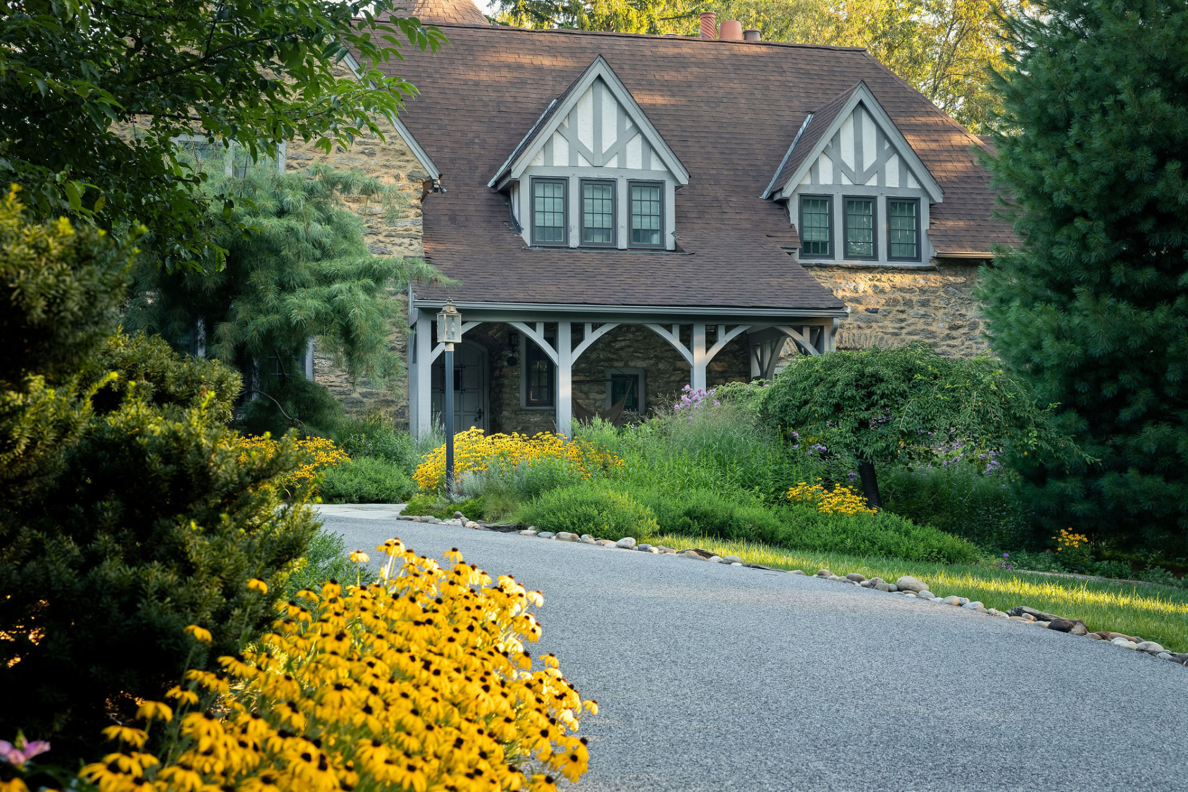
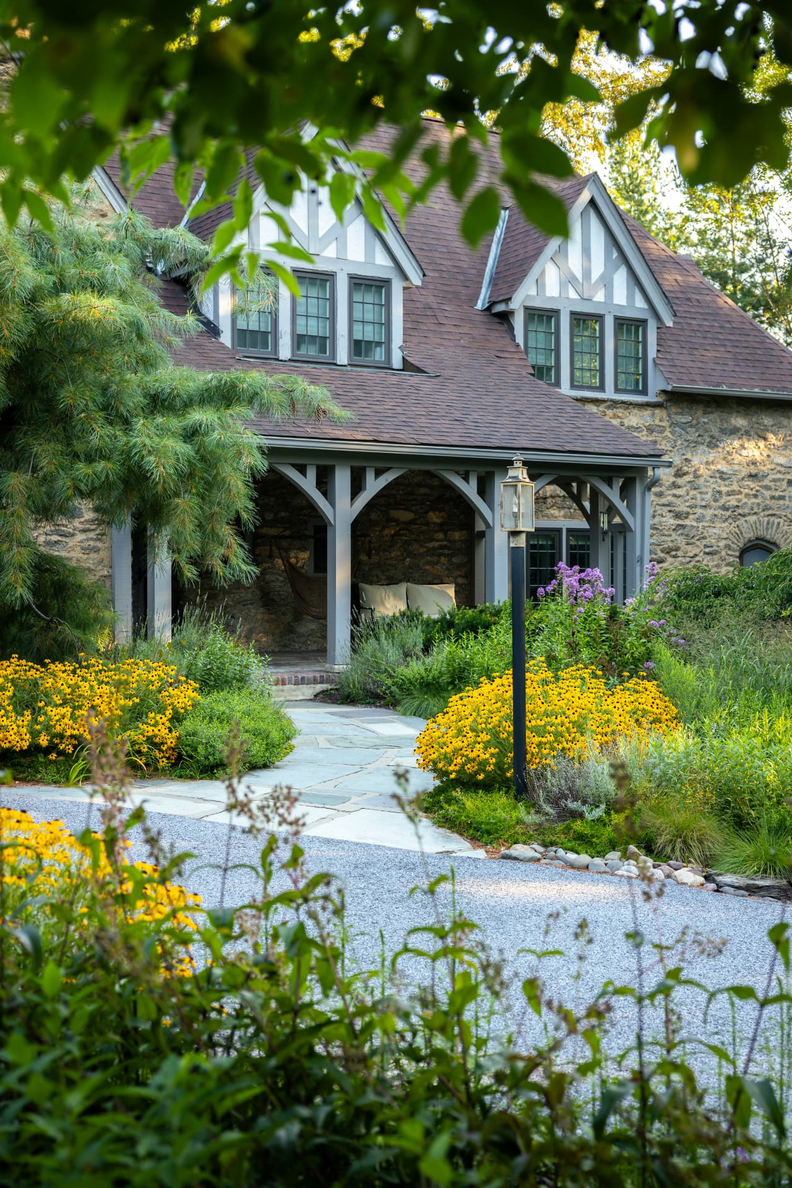
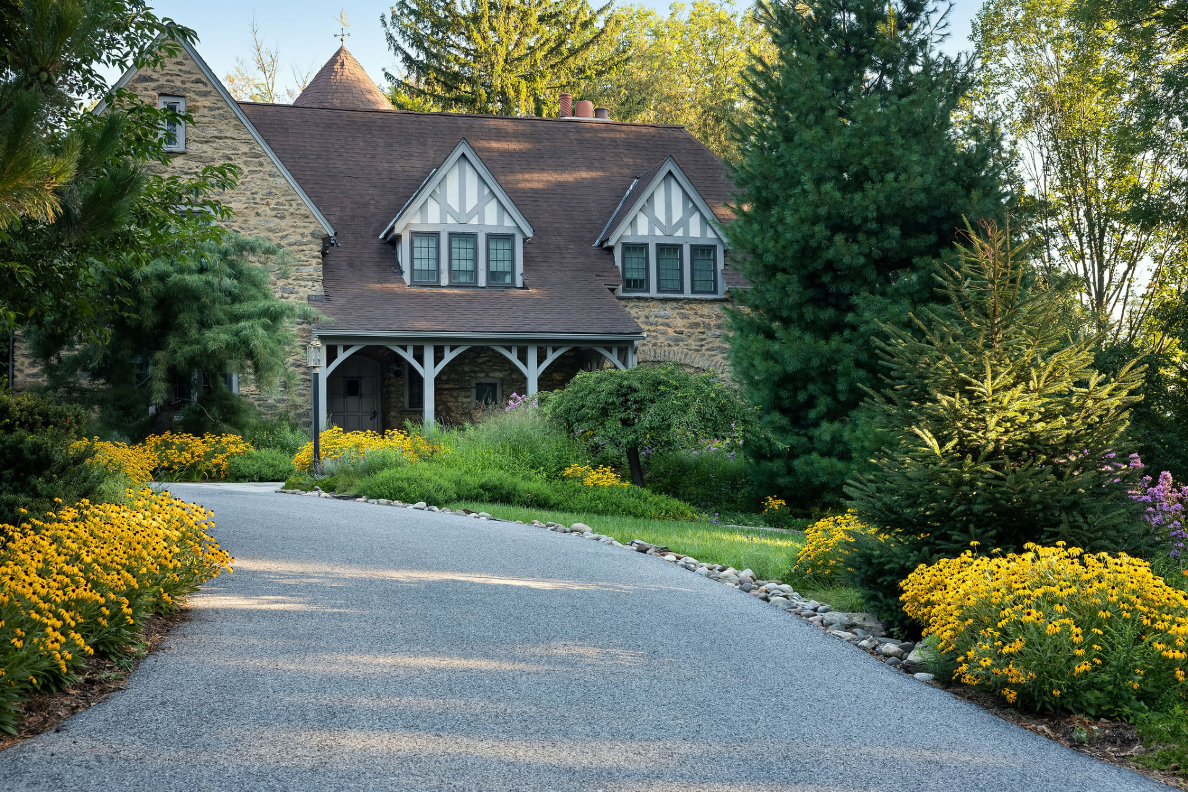
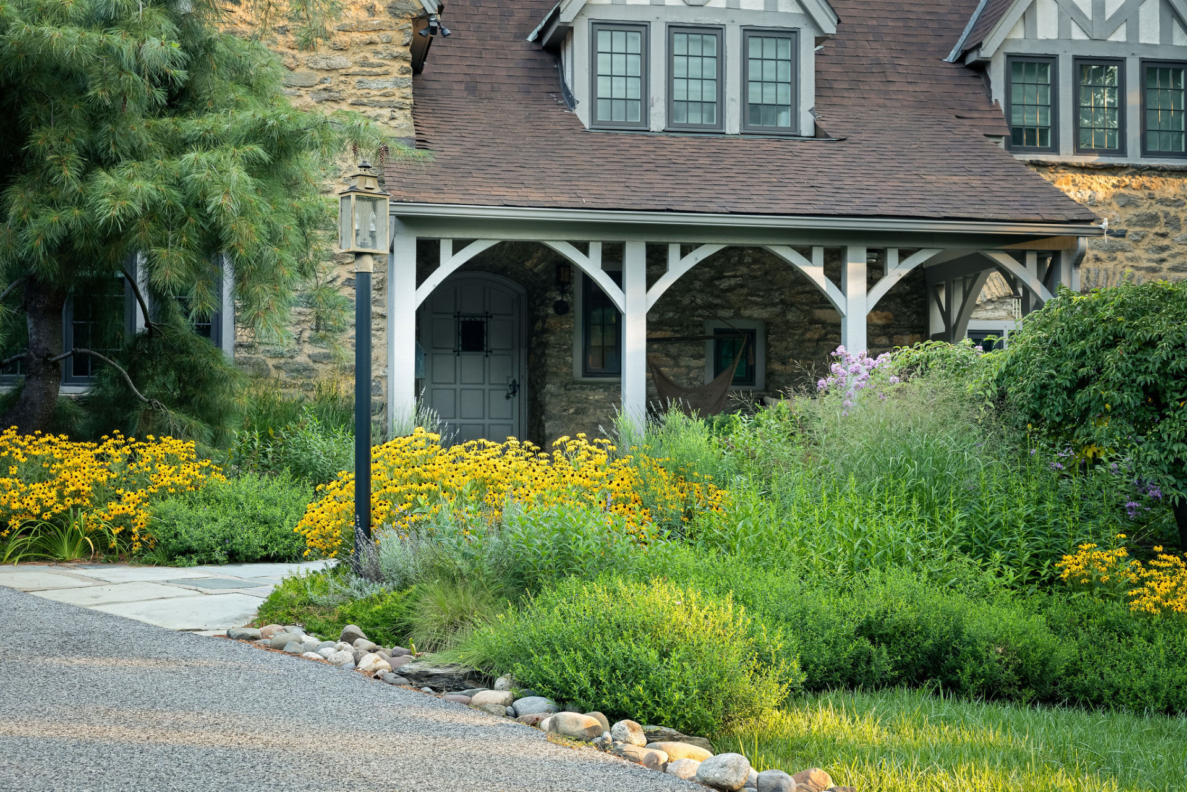
A stone and timber Tudor home on Zollinger Way with a gravel drive and layered yellow perennial planting

The property

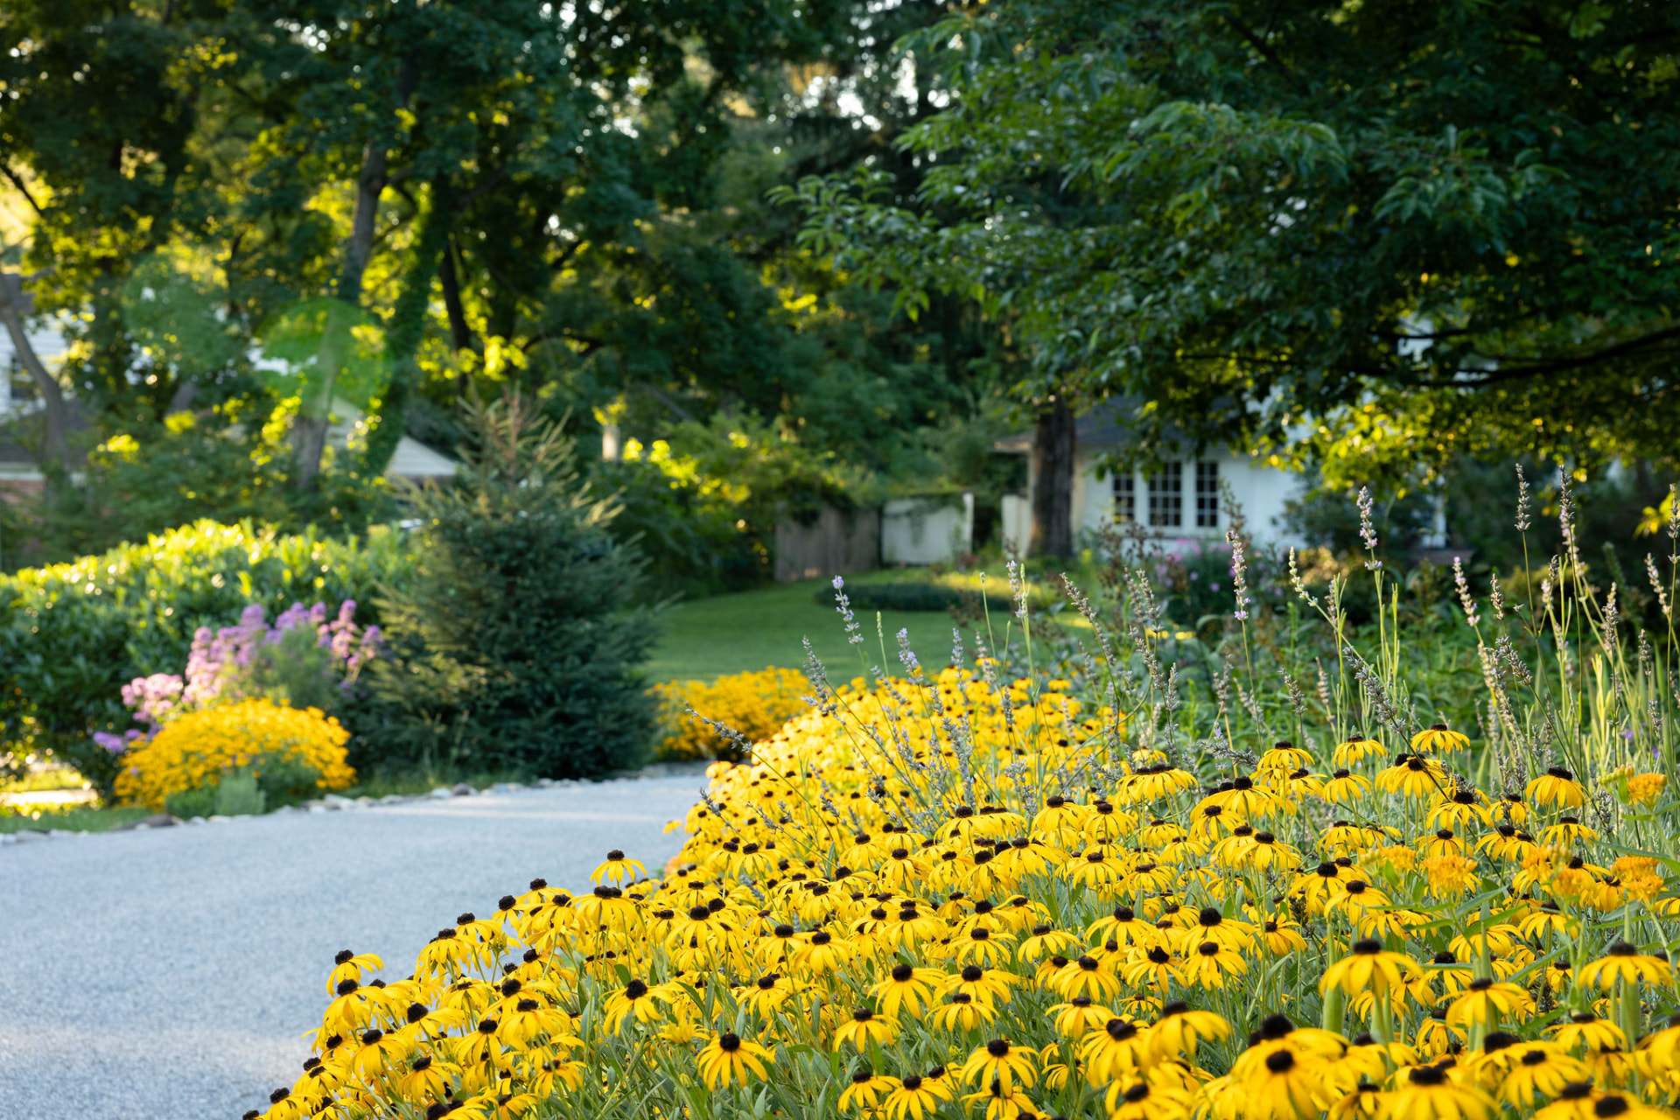
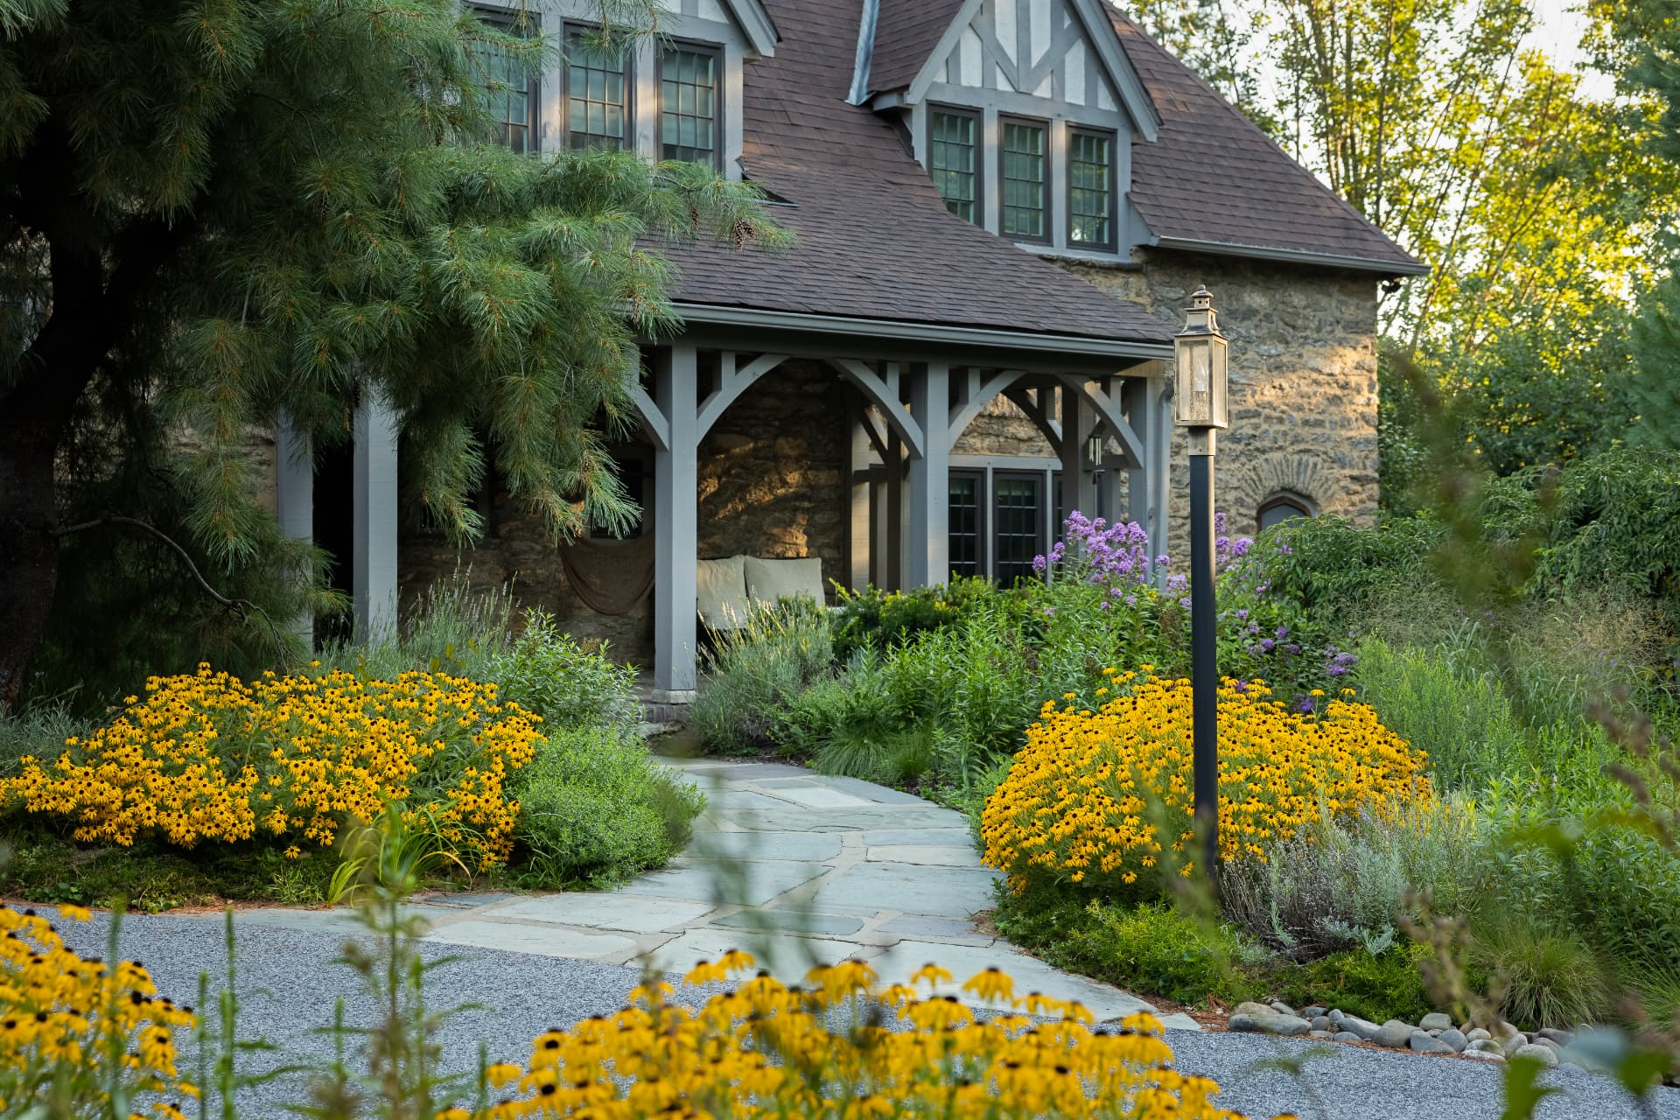
This Zollinger Way property was designed to greet visitors with color from the moment they arrive. A gravel drive leads past layered drifts of black-eyed Susans, phlox, and catmint toward a stone Tudor home, while evergreen shrubs and ornamental grasses give the planting year-round structure.
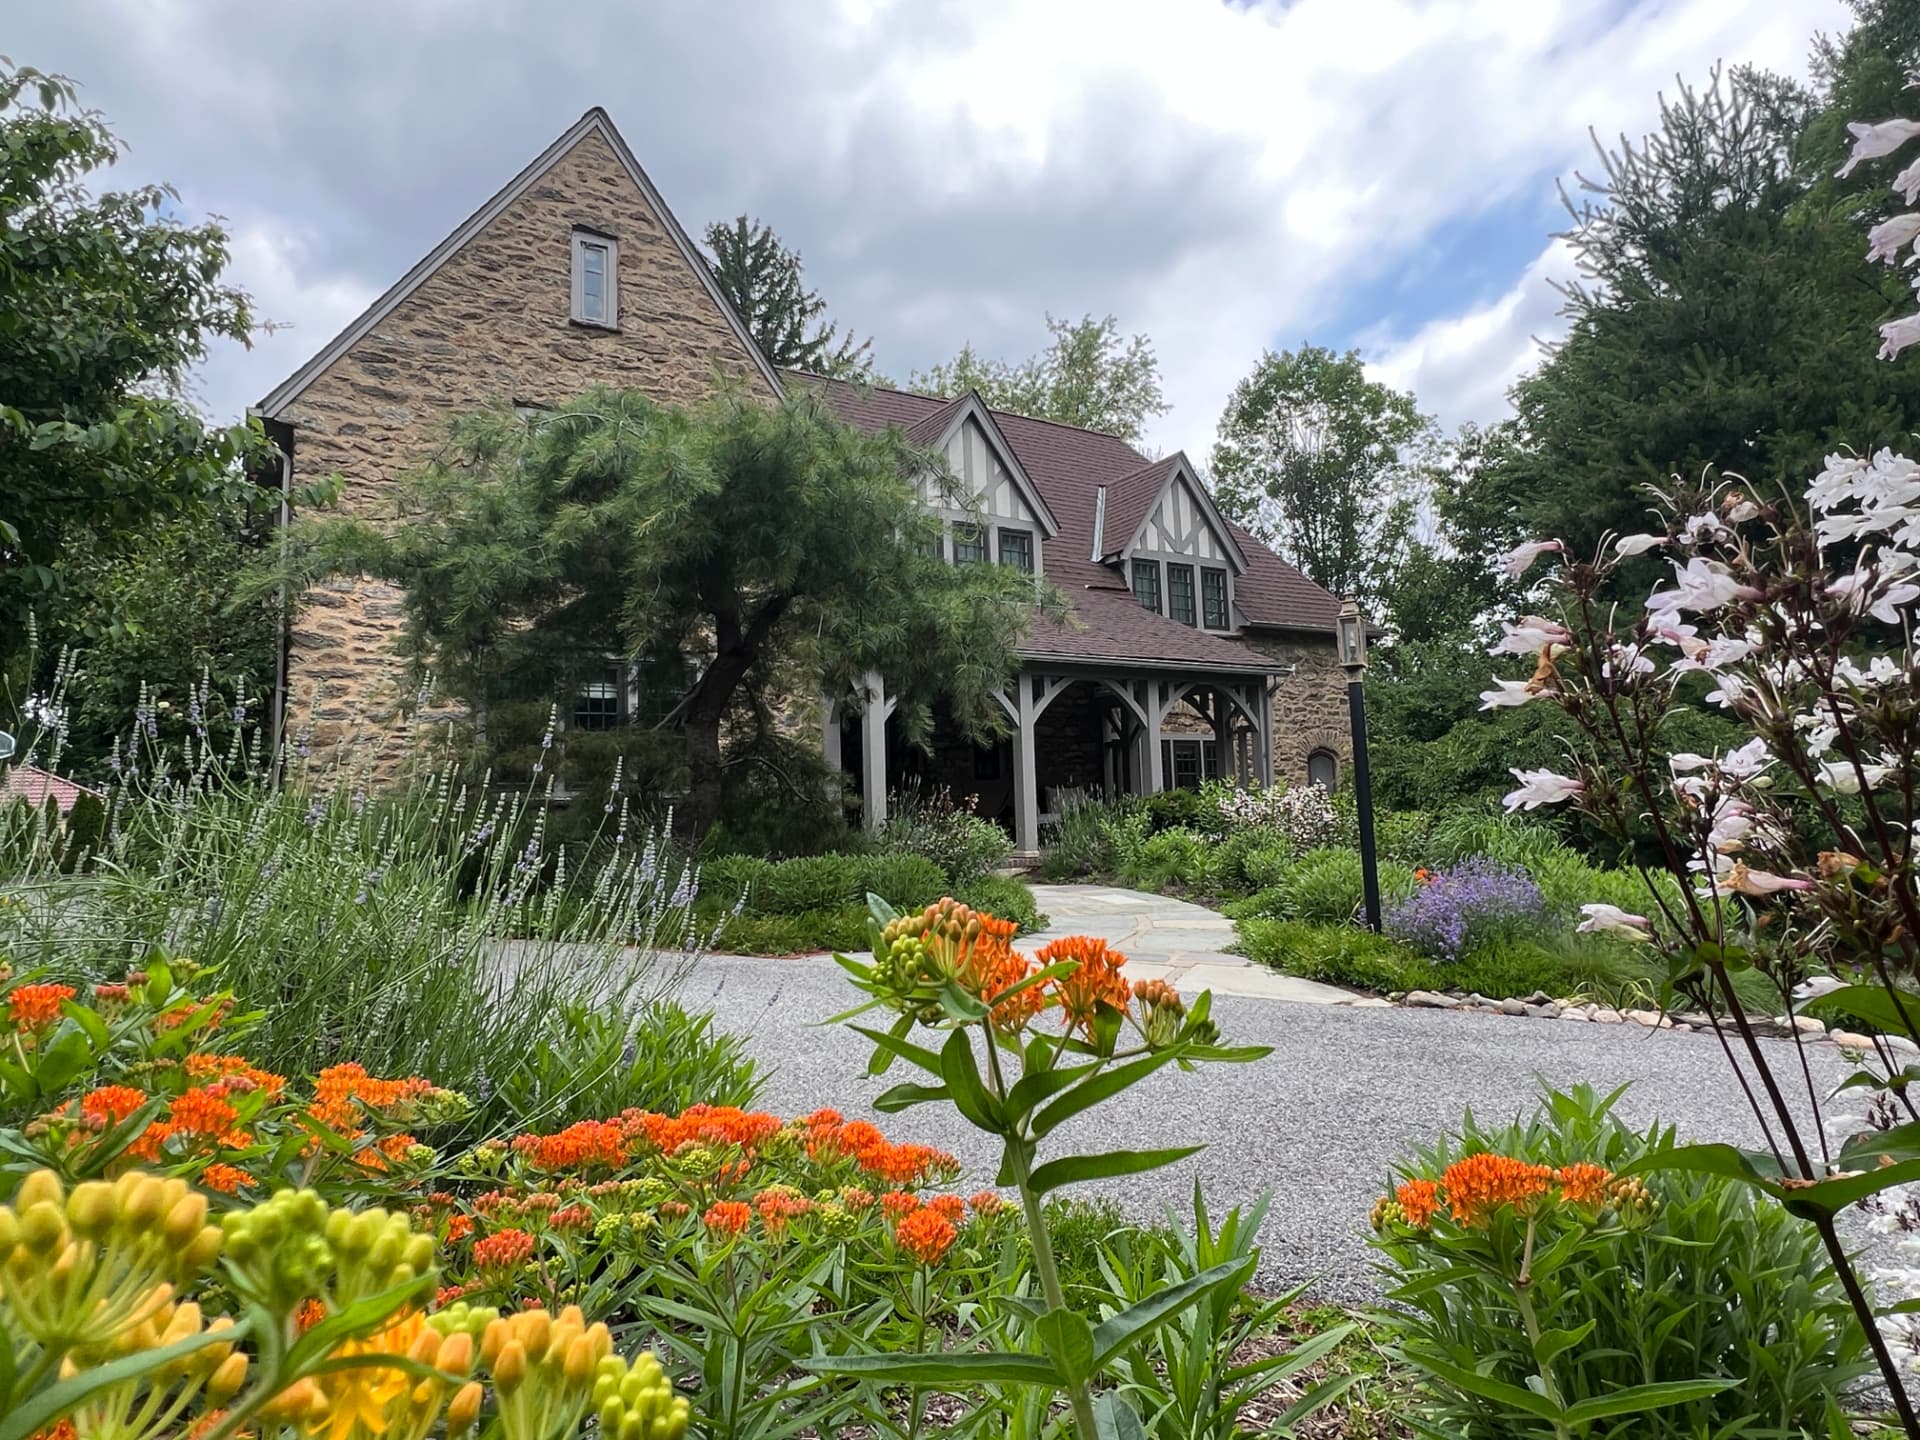
The full Zollinger Way facade with stone architecture, gravel drive, and layered planting
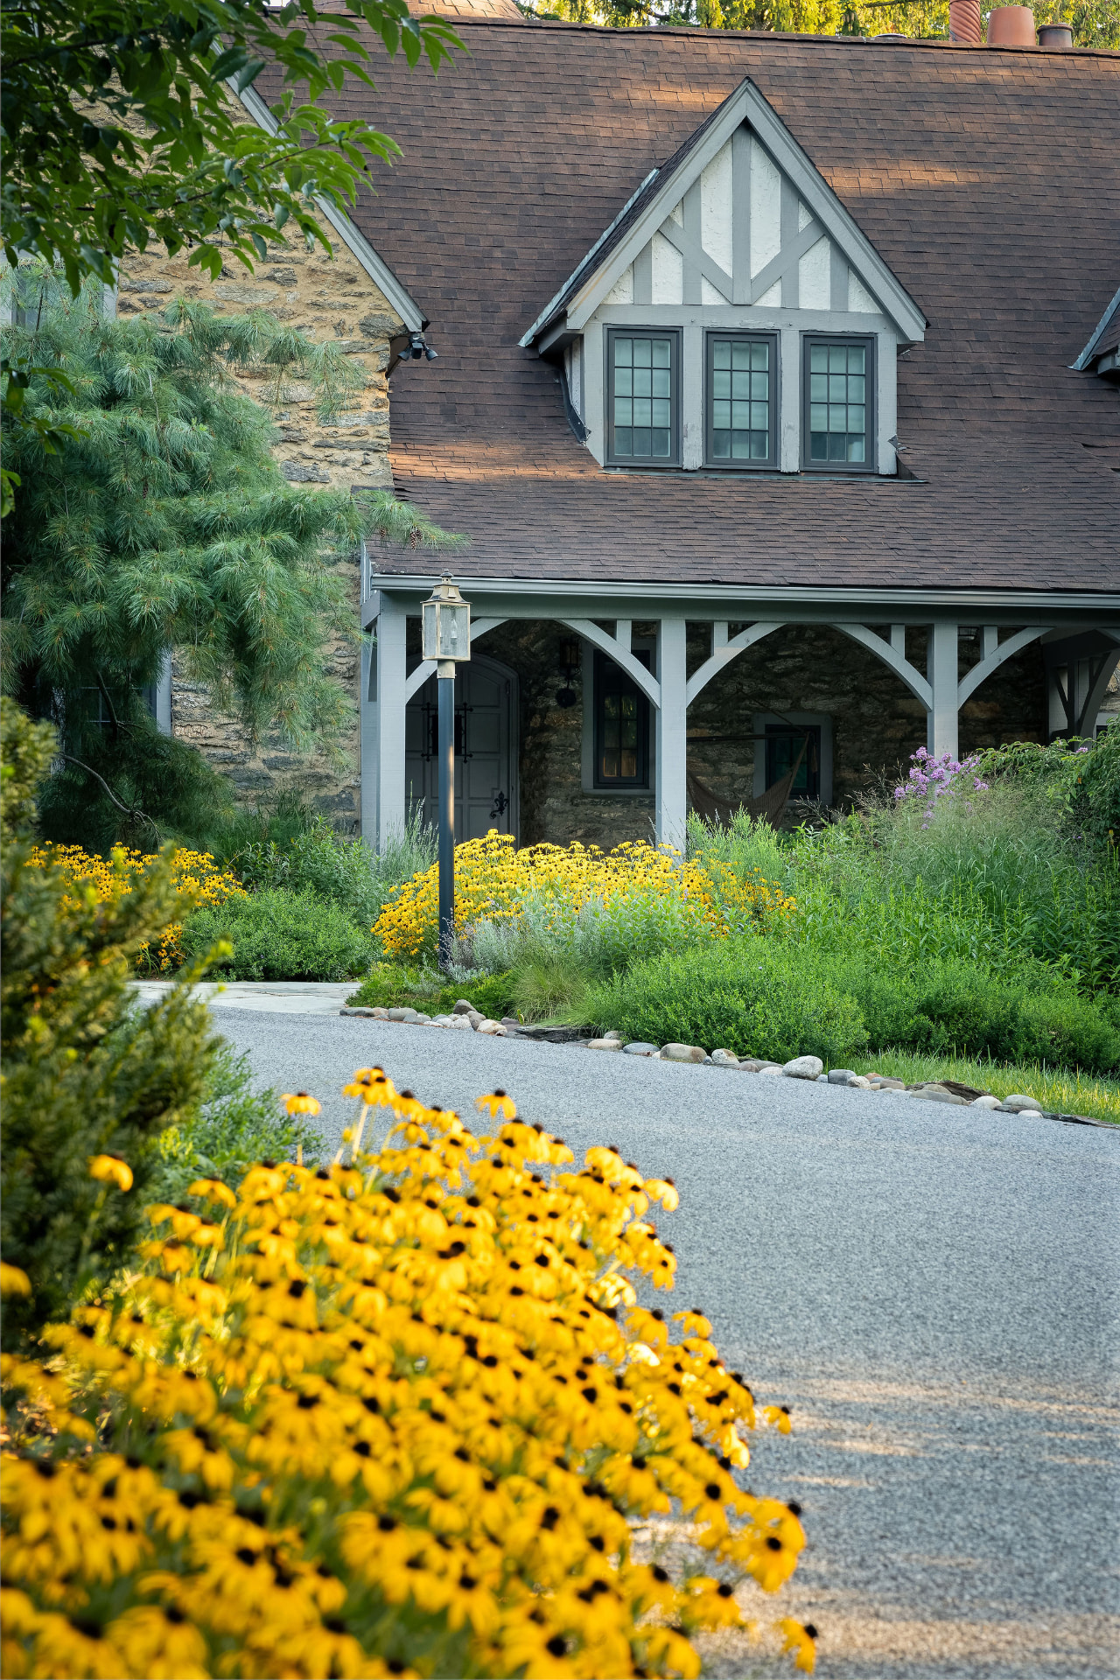
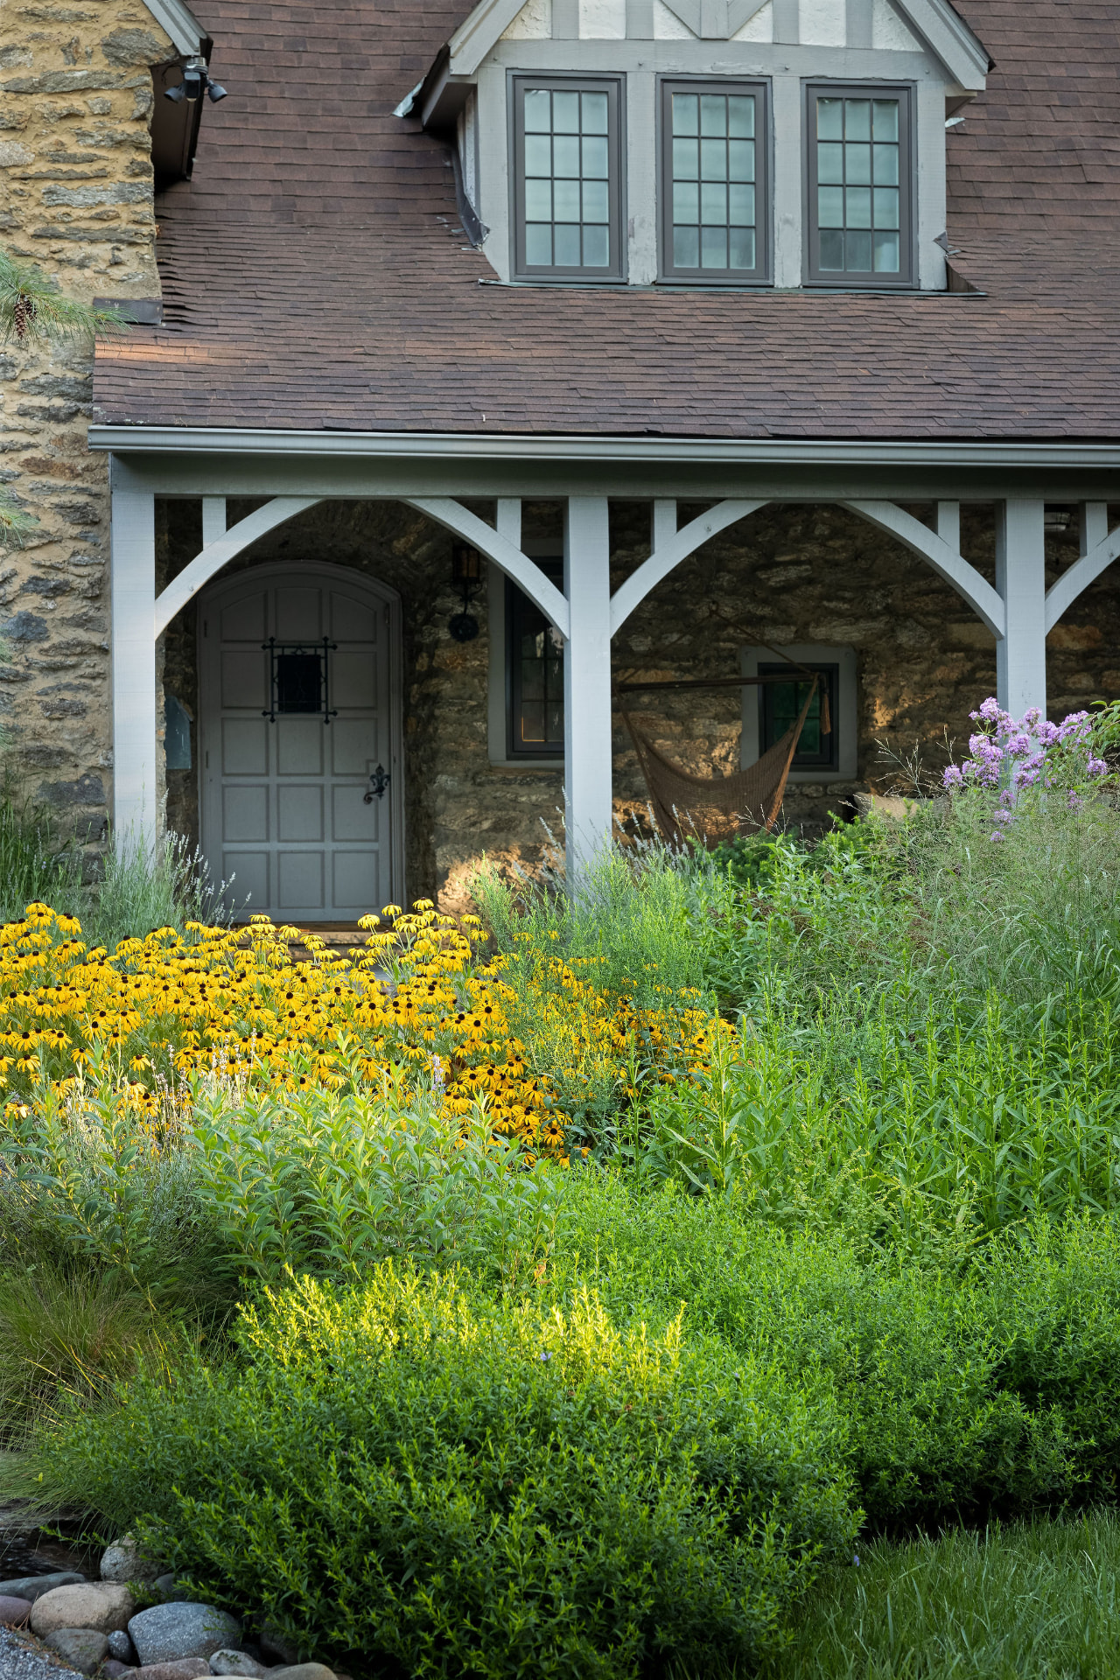
Close view of the stone entry porch with black-eyed Susans and phlox in the foreground
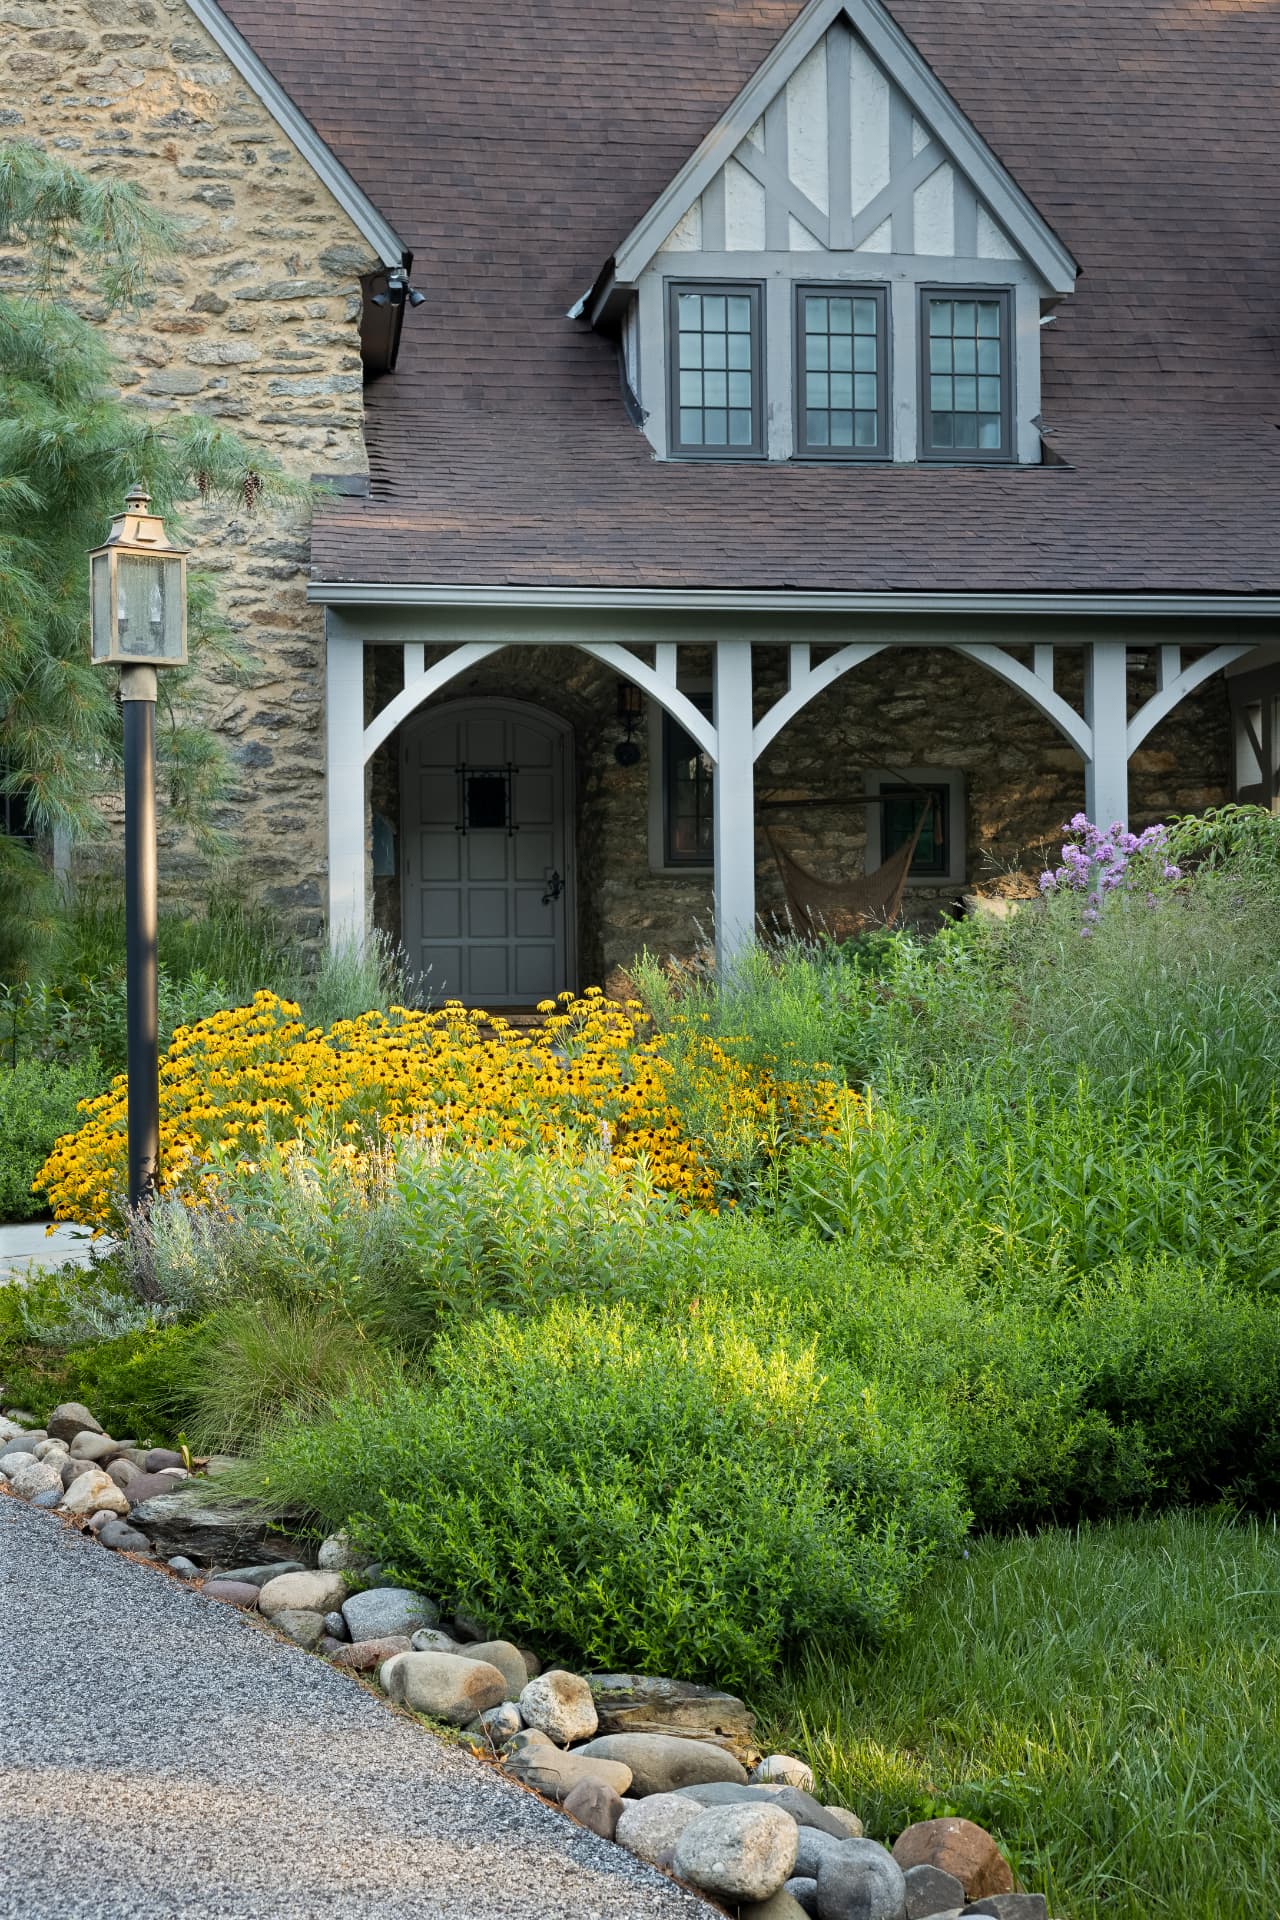
The timber-framed entry porch framed by yellow and purple flowering perennials
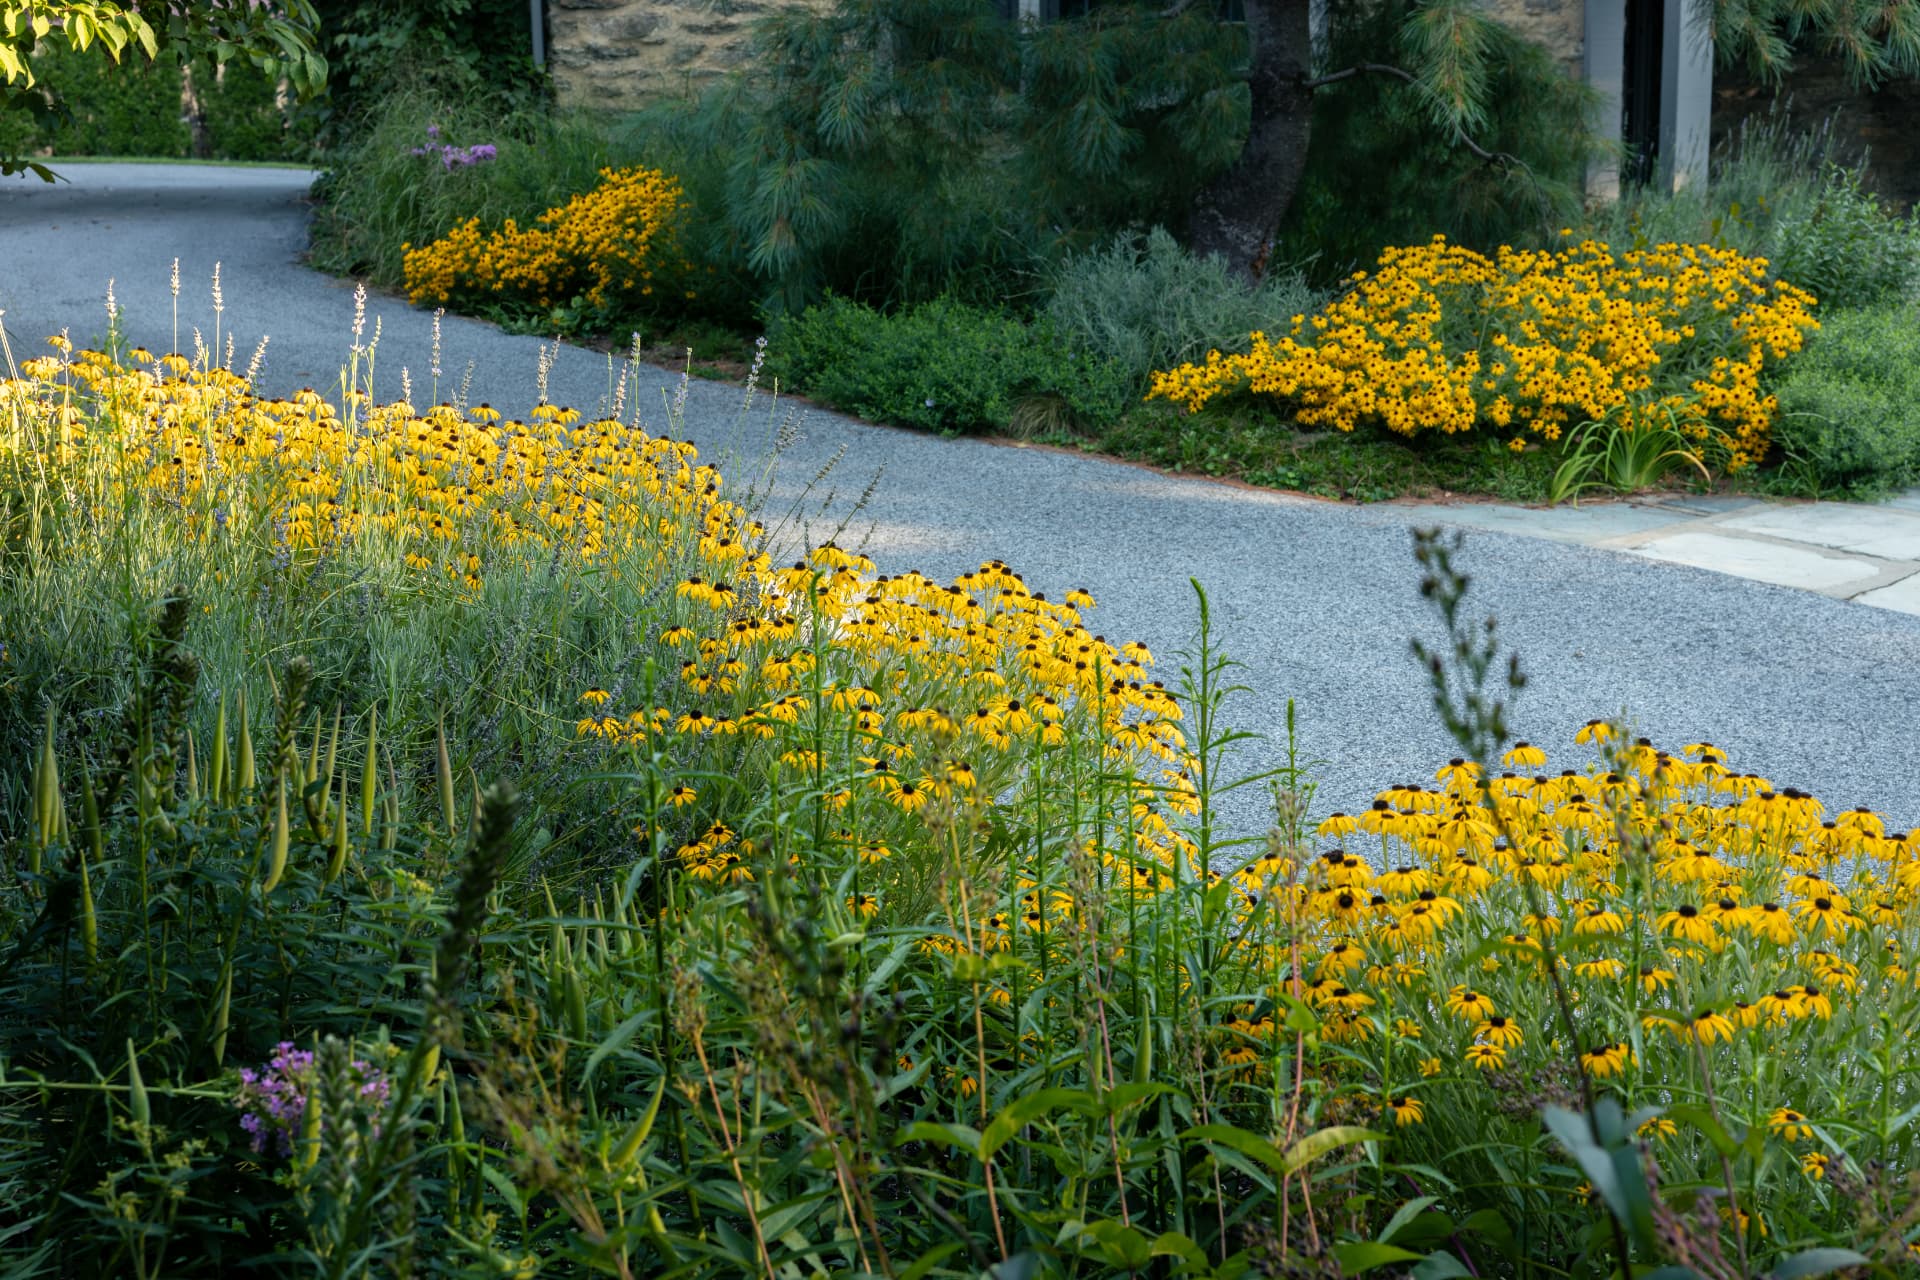
Gravel drive curving toward the stone home with layered planting on both sides
Closer view of the gravel drive lined with black-eyed Susans and green shrubs
Garden border edge with stones, black-eyed Susans, and evergreen shrubs
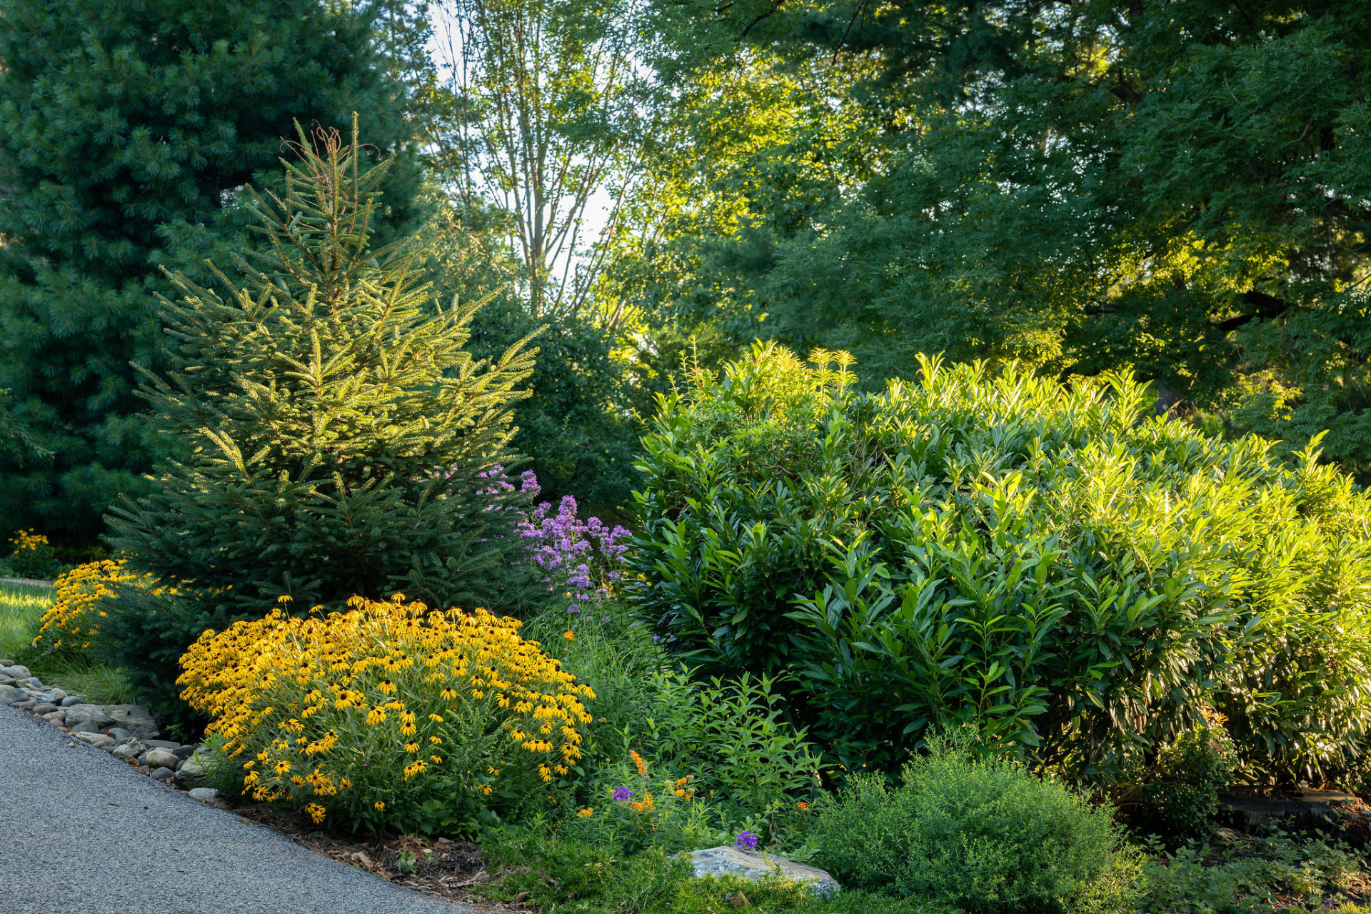
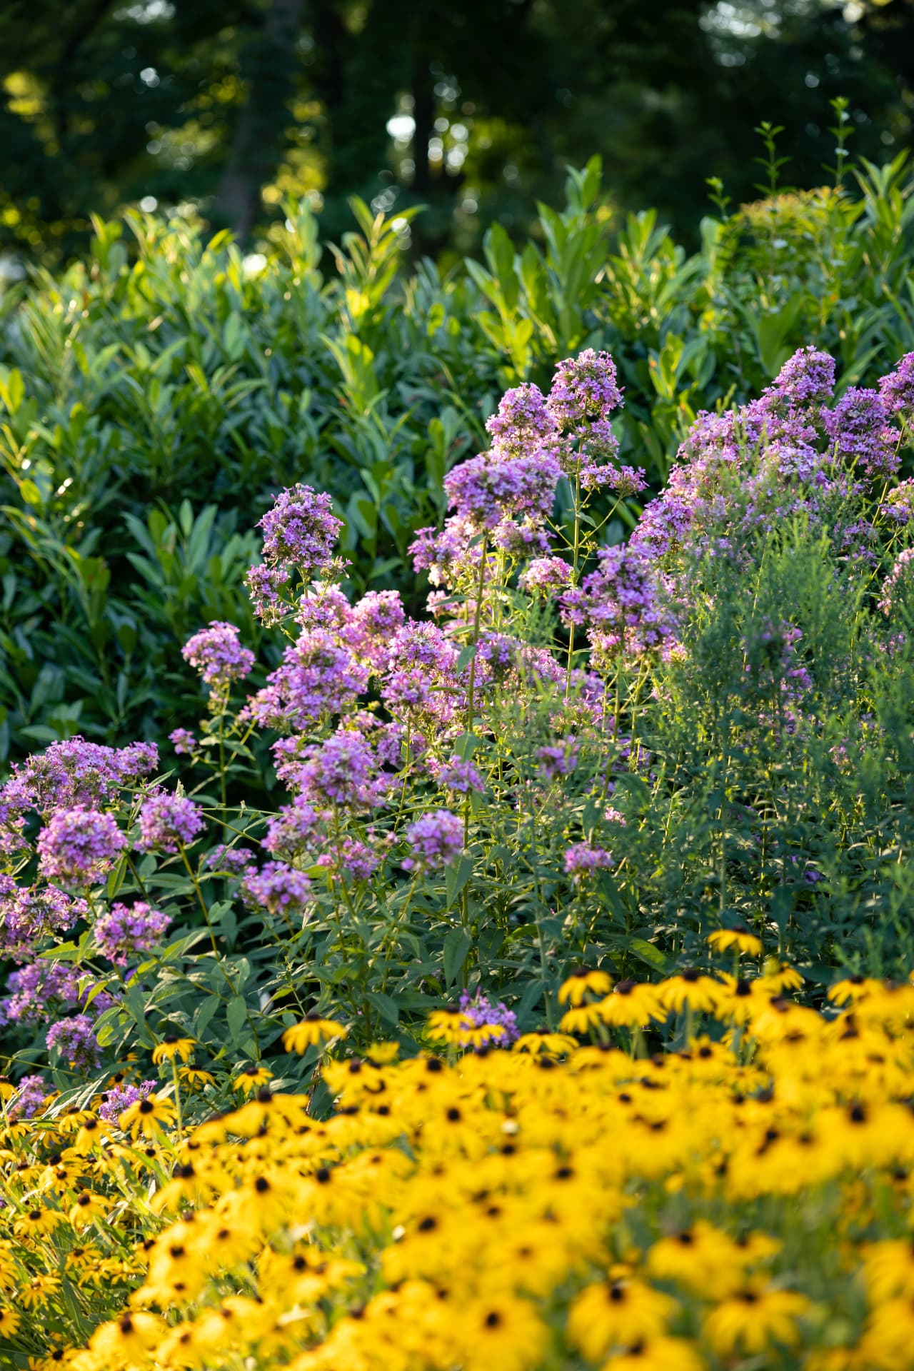
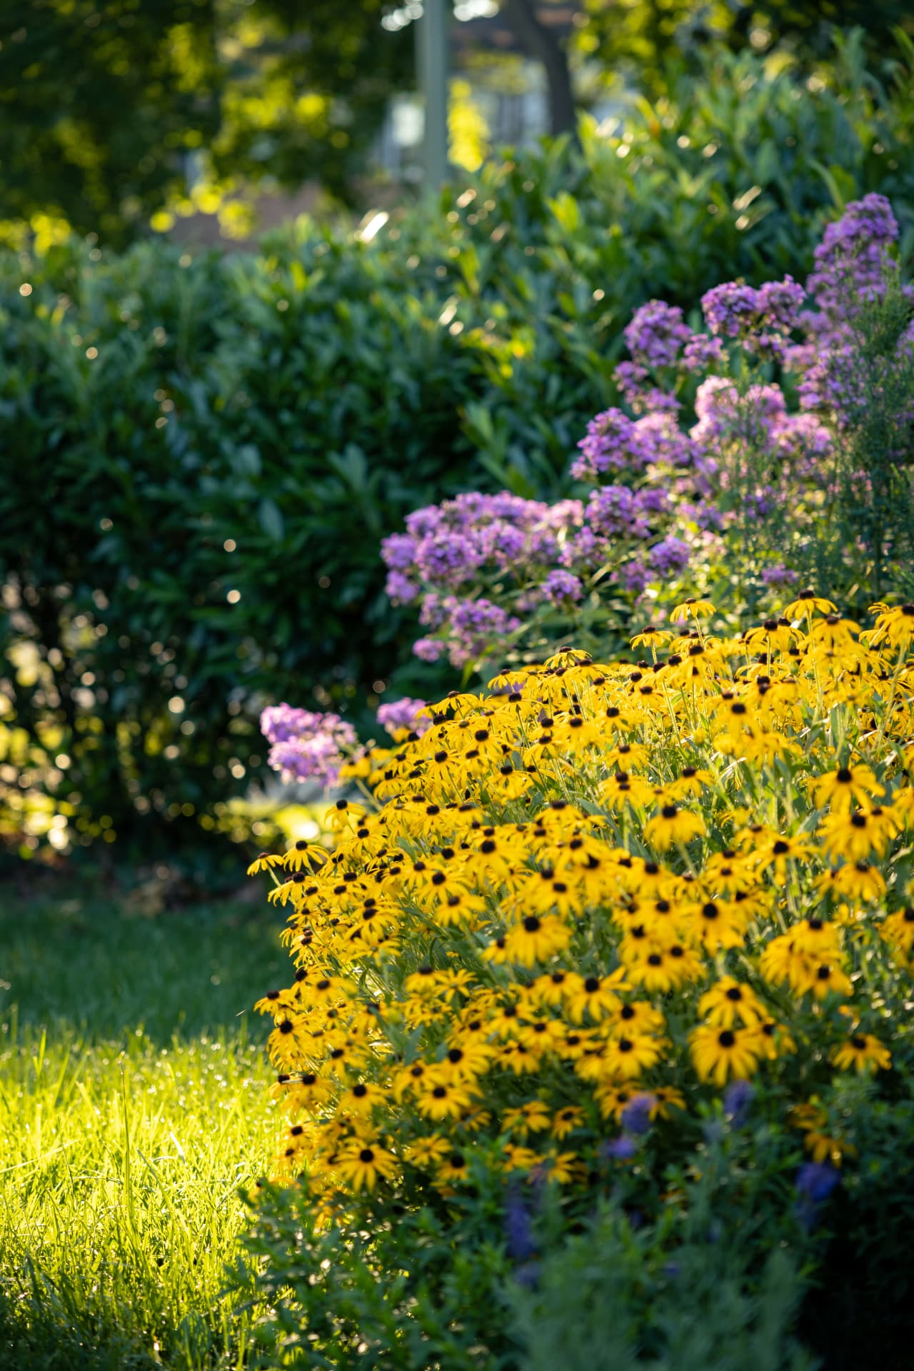
Layered perennial planting with black-eyed Susans, phlox, and catmint in dappled light
Gravel drive winding through drifts of yellow flowers and summer perennials
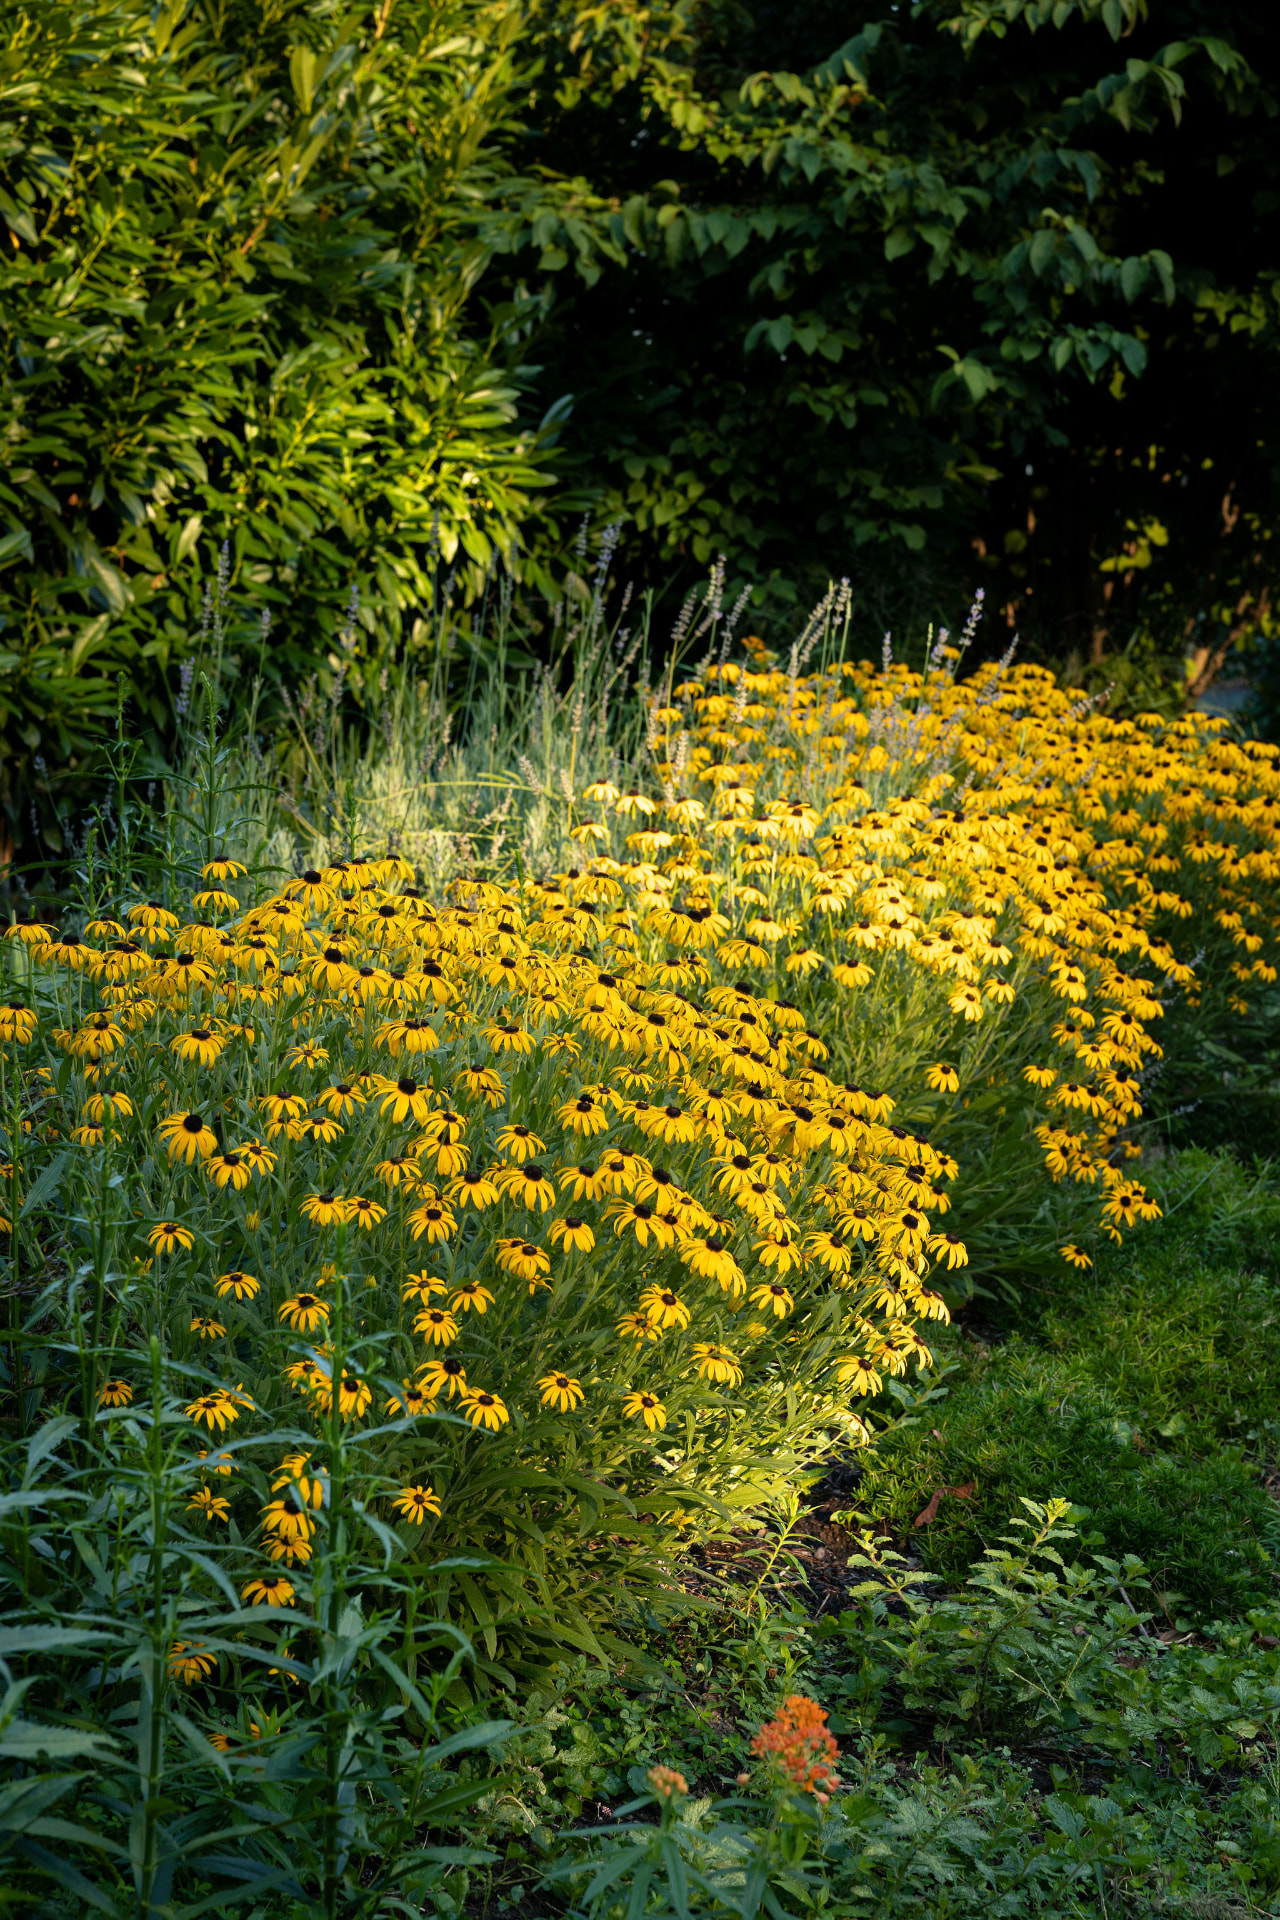
Evening light across a dense border of black-eyed Susans and ornamental grasses
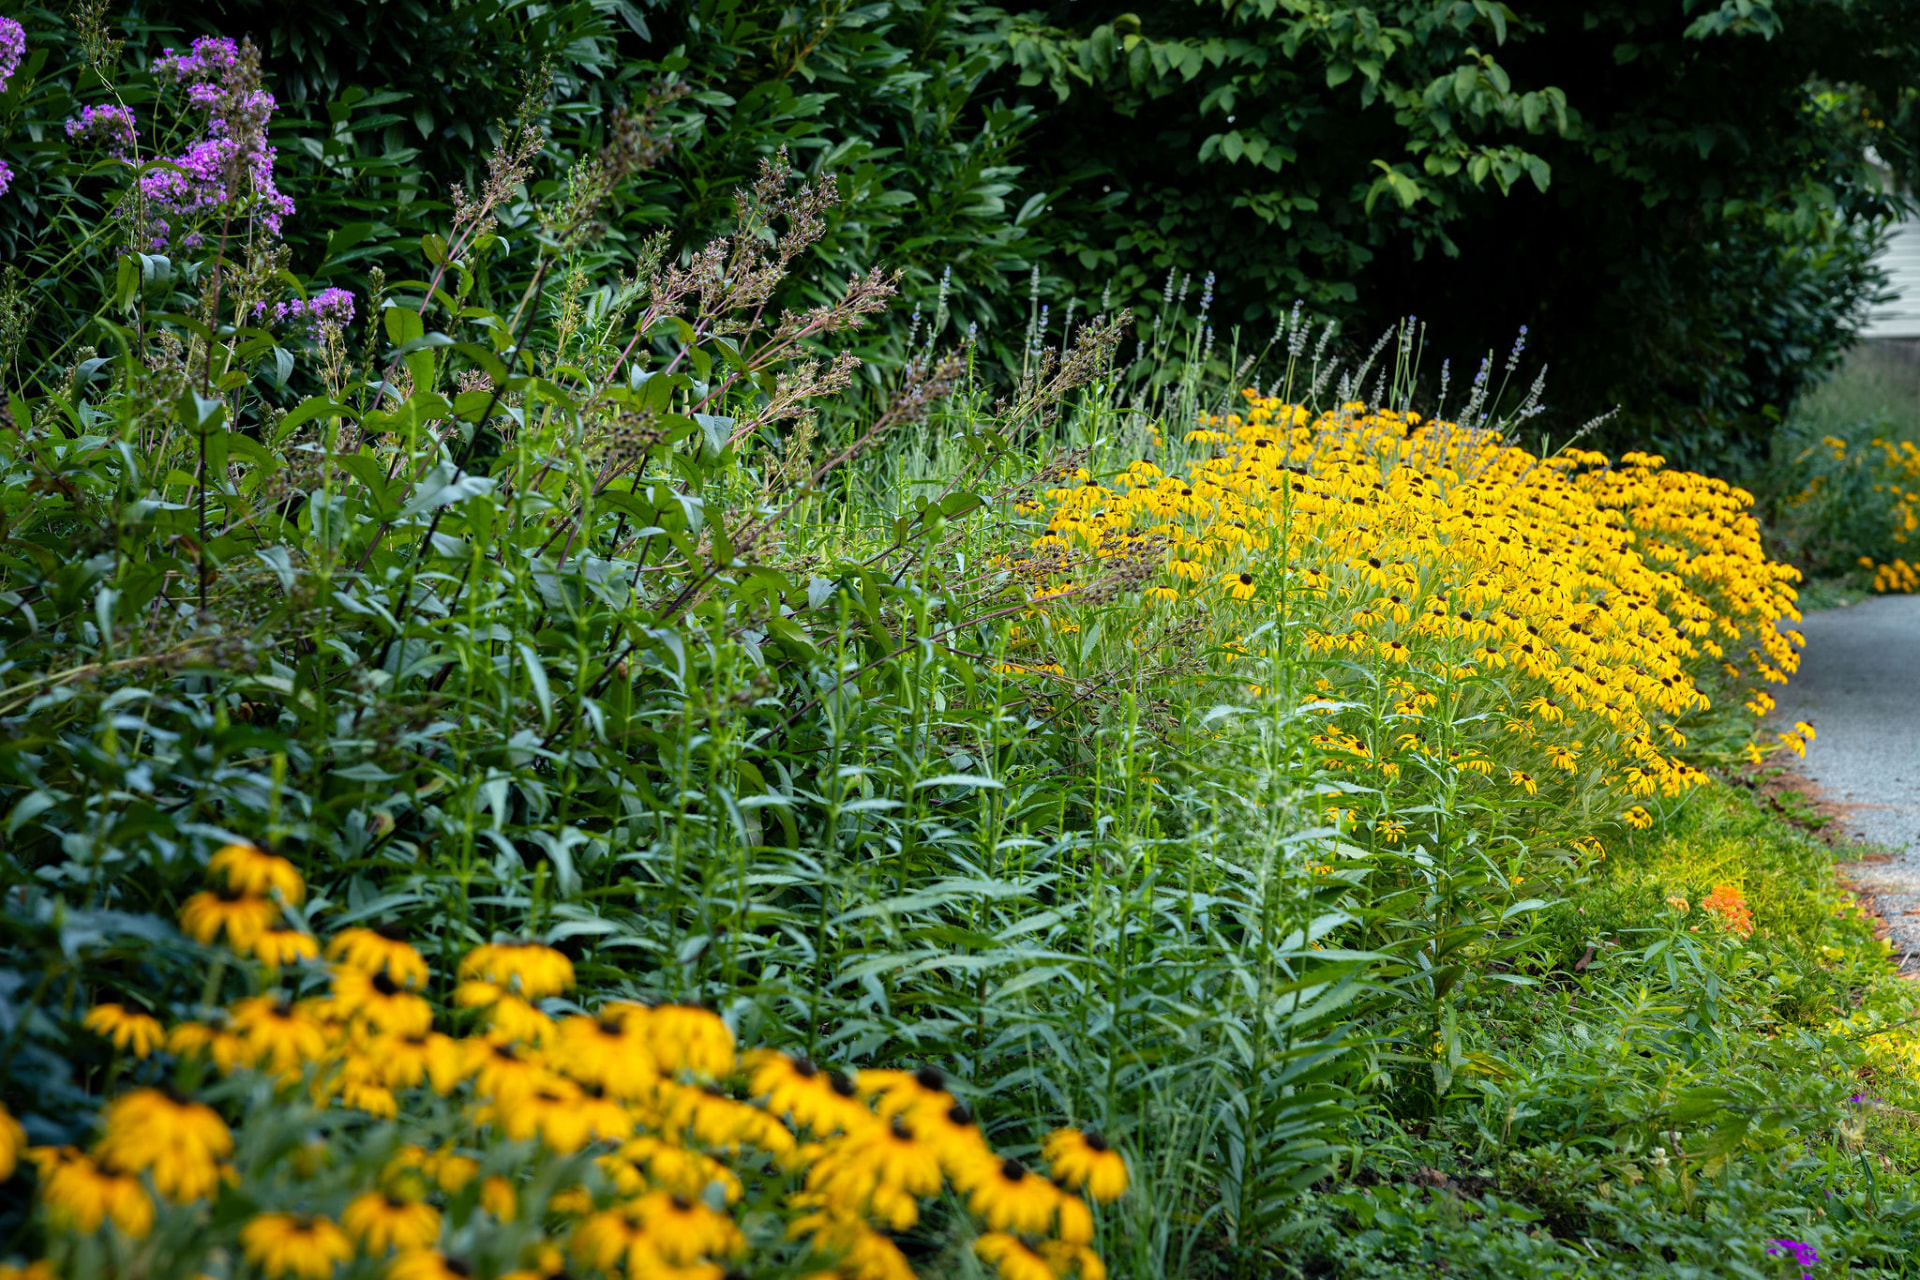
Long view of a garden border filled with black-eyed Susans, phlox, and catmint
Stone entry porch with lantern, black-eyed Susans, and a small stream along stone edging
Zollinger Way cottage framed by overhanging leaves, with dormers, walkway, and summer flowers
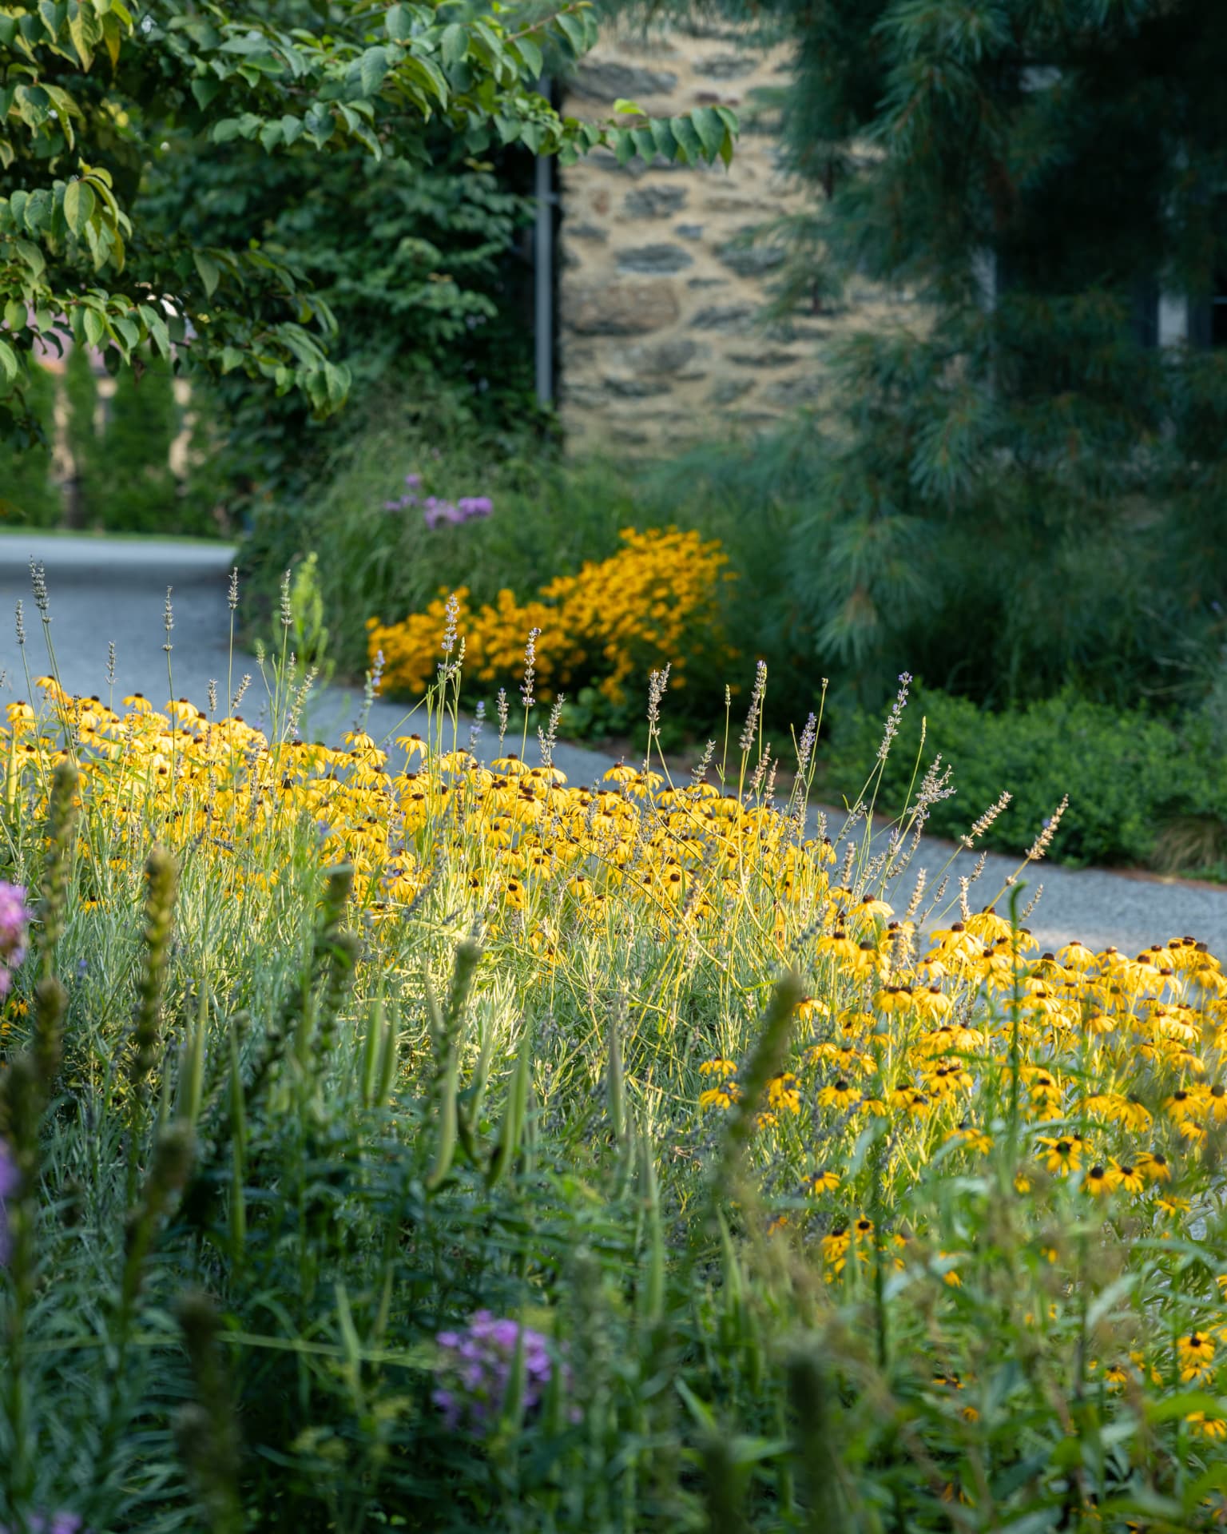
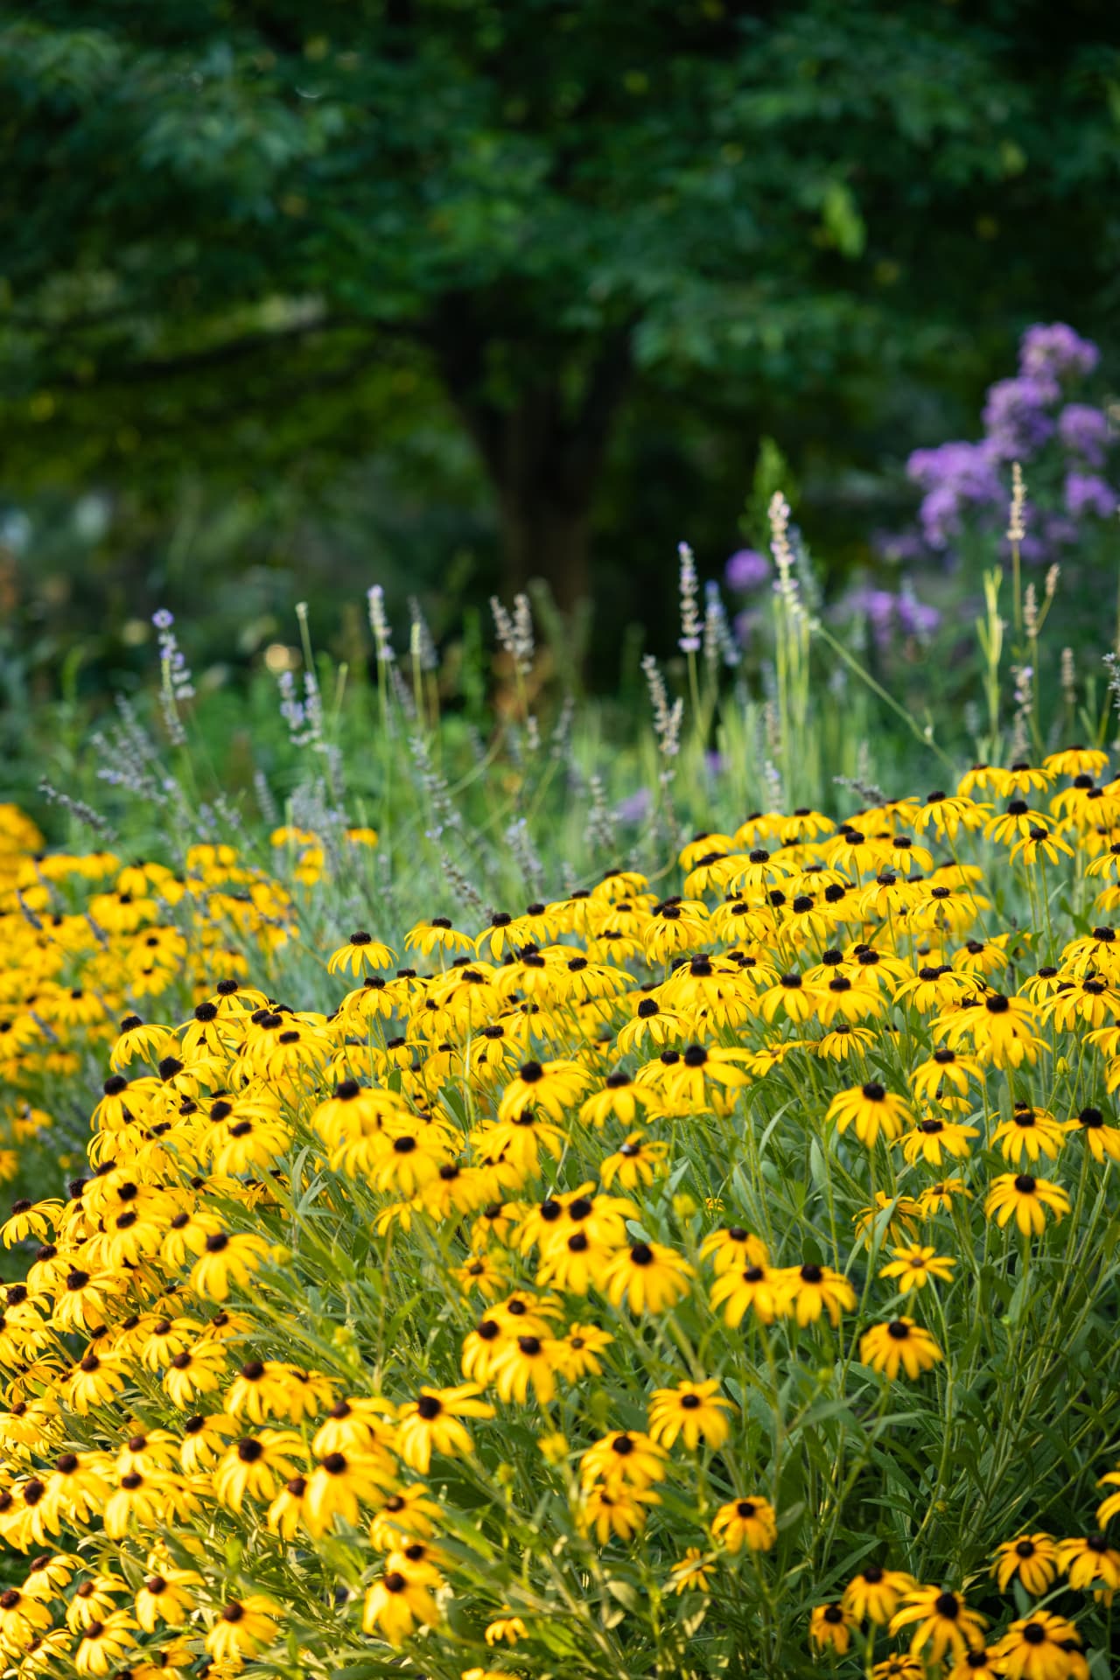
Gravel path beside a stone wall with black-eyed Susans and lavender spikes
Curving gravel path through a border of yellow flowers and tall perennial spikes
Cottage entrance with stone path, lantern, evergreens, and drifts of yellow flowers
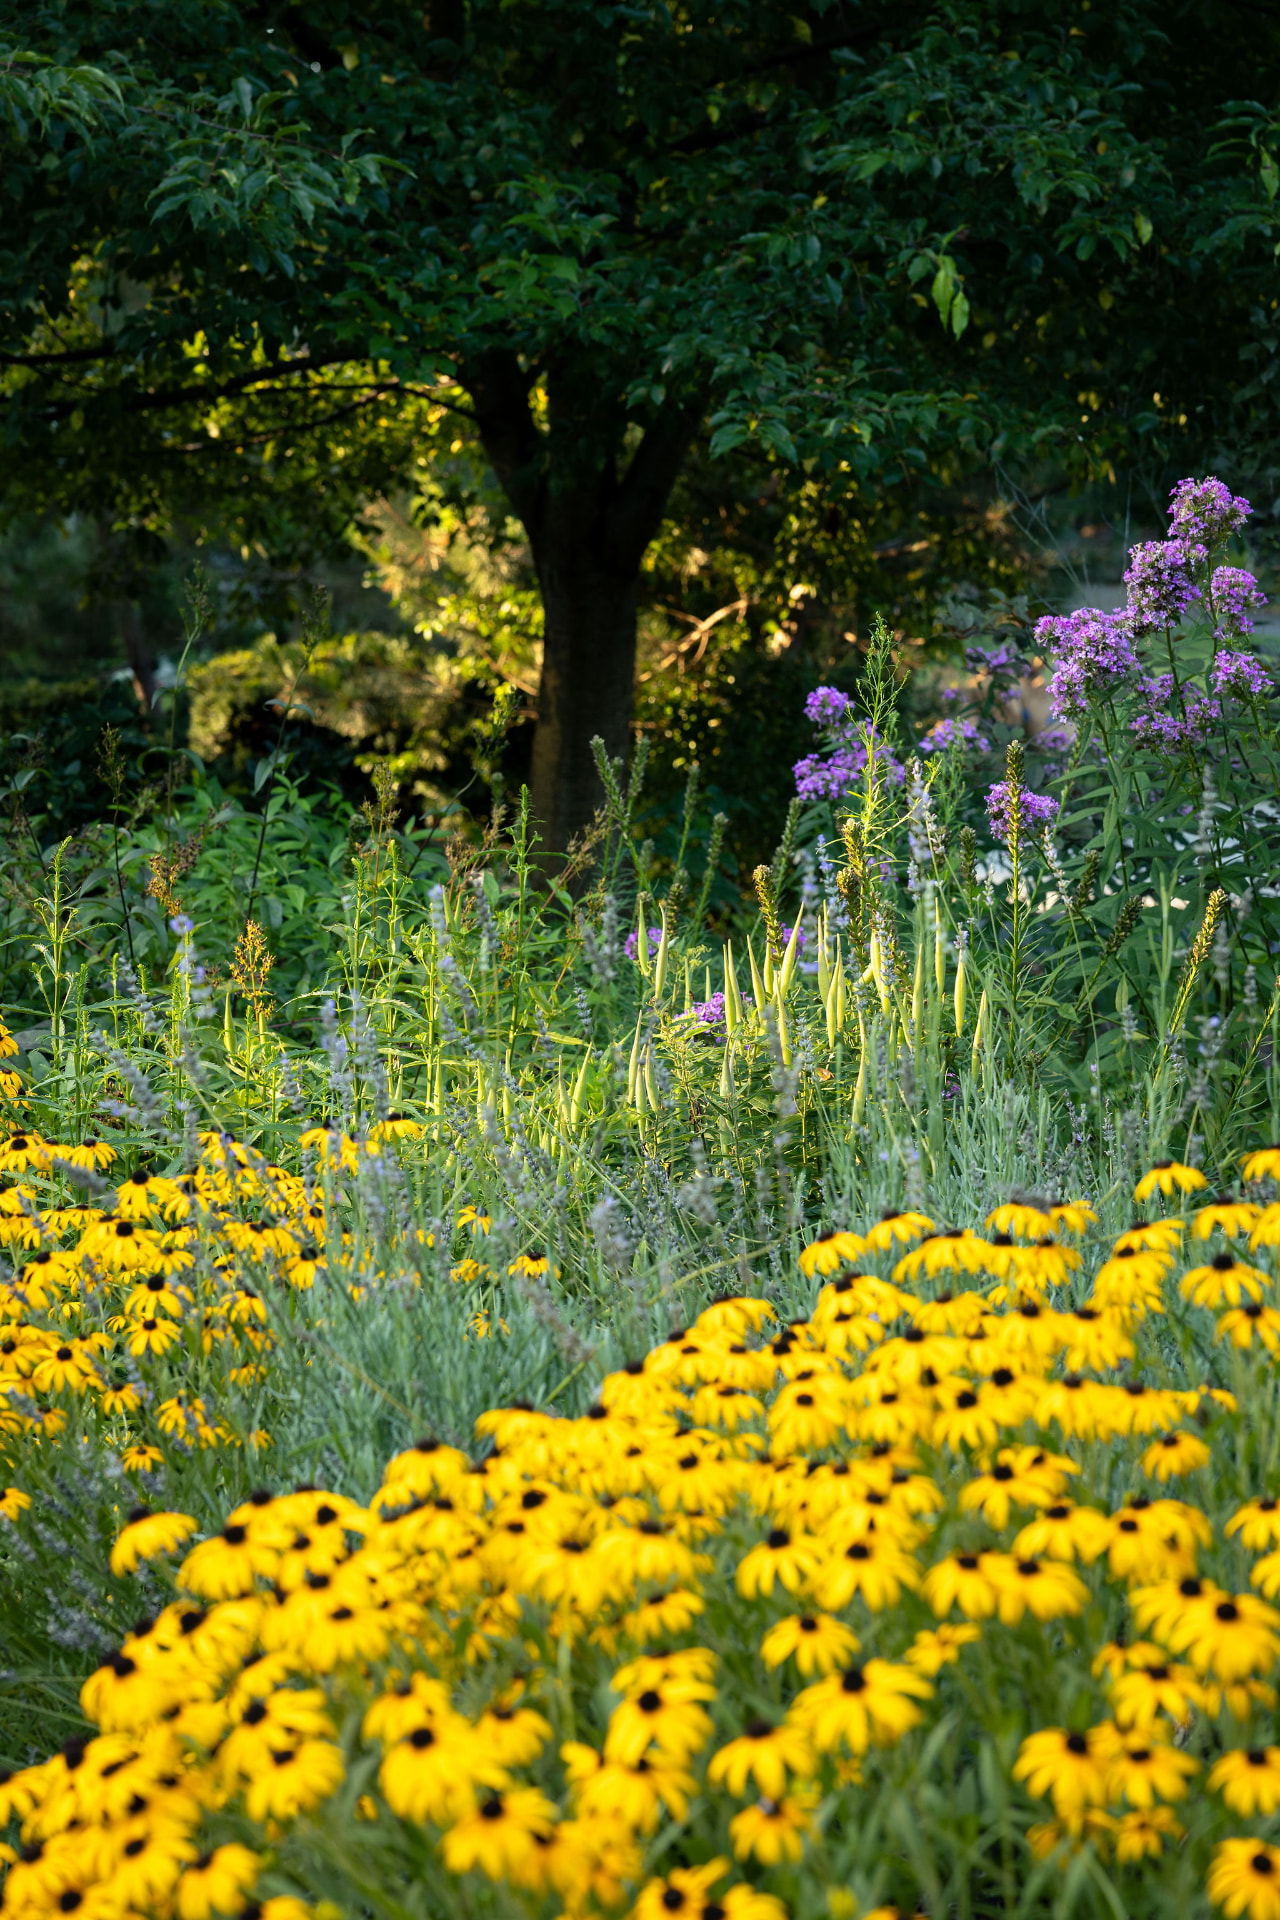
Purple flowers rising above a foreground of black-eyed Susans
Field of yellow and purple flowers against a soft dark woodland backdrop
Sunlit border of yellow and purple flowers backed by deep green foliage
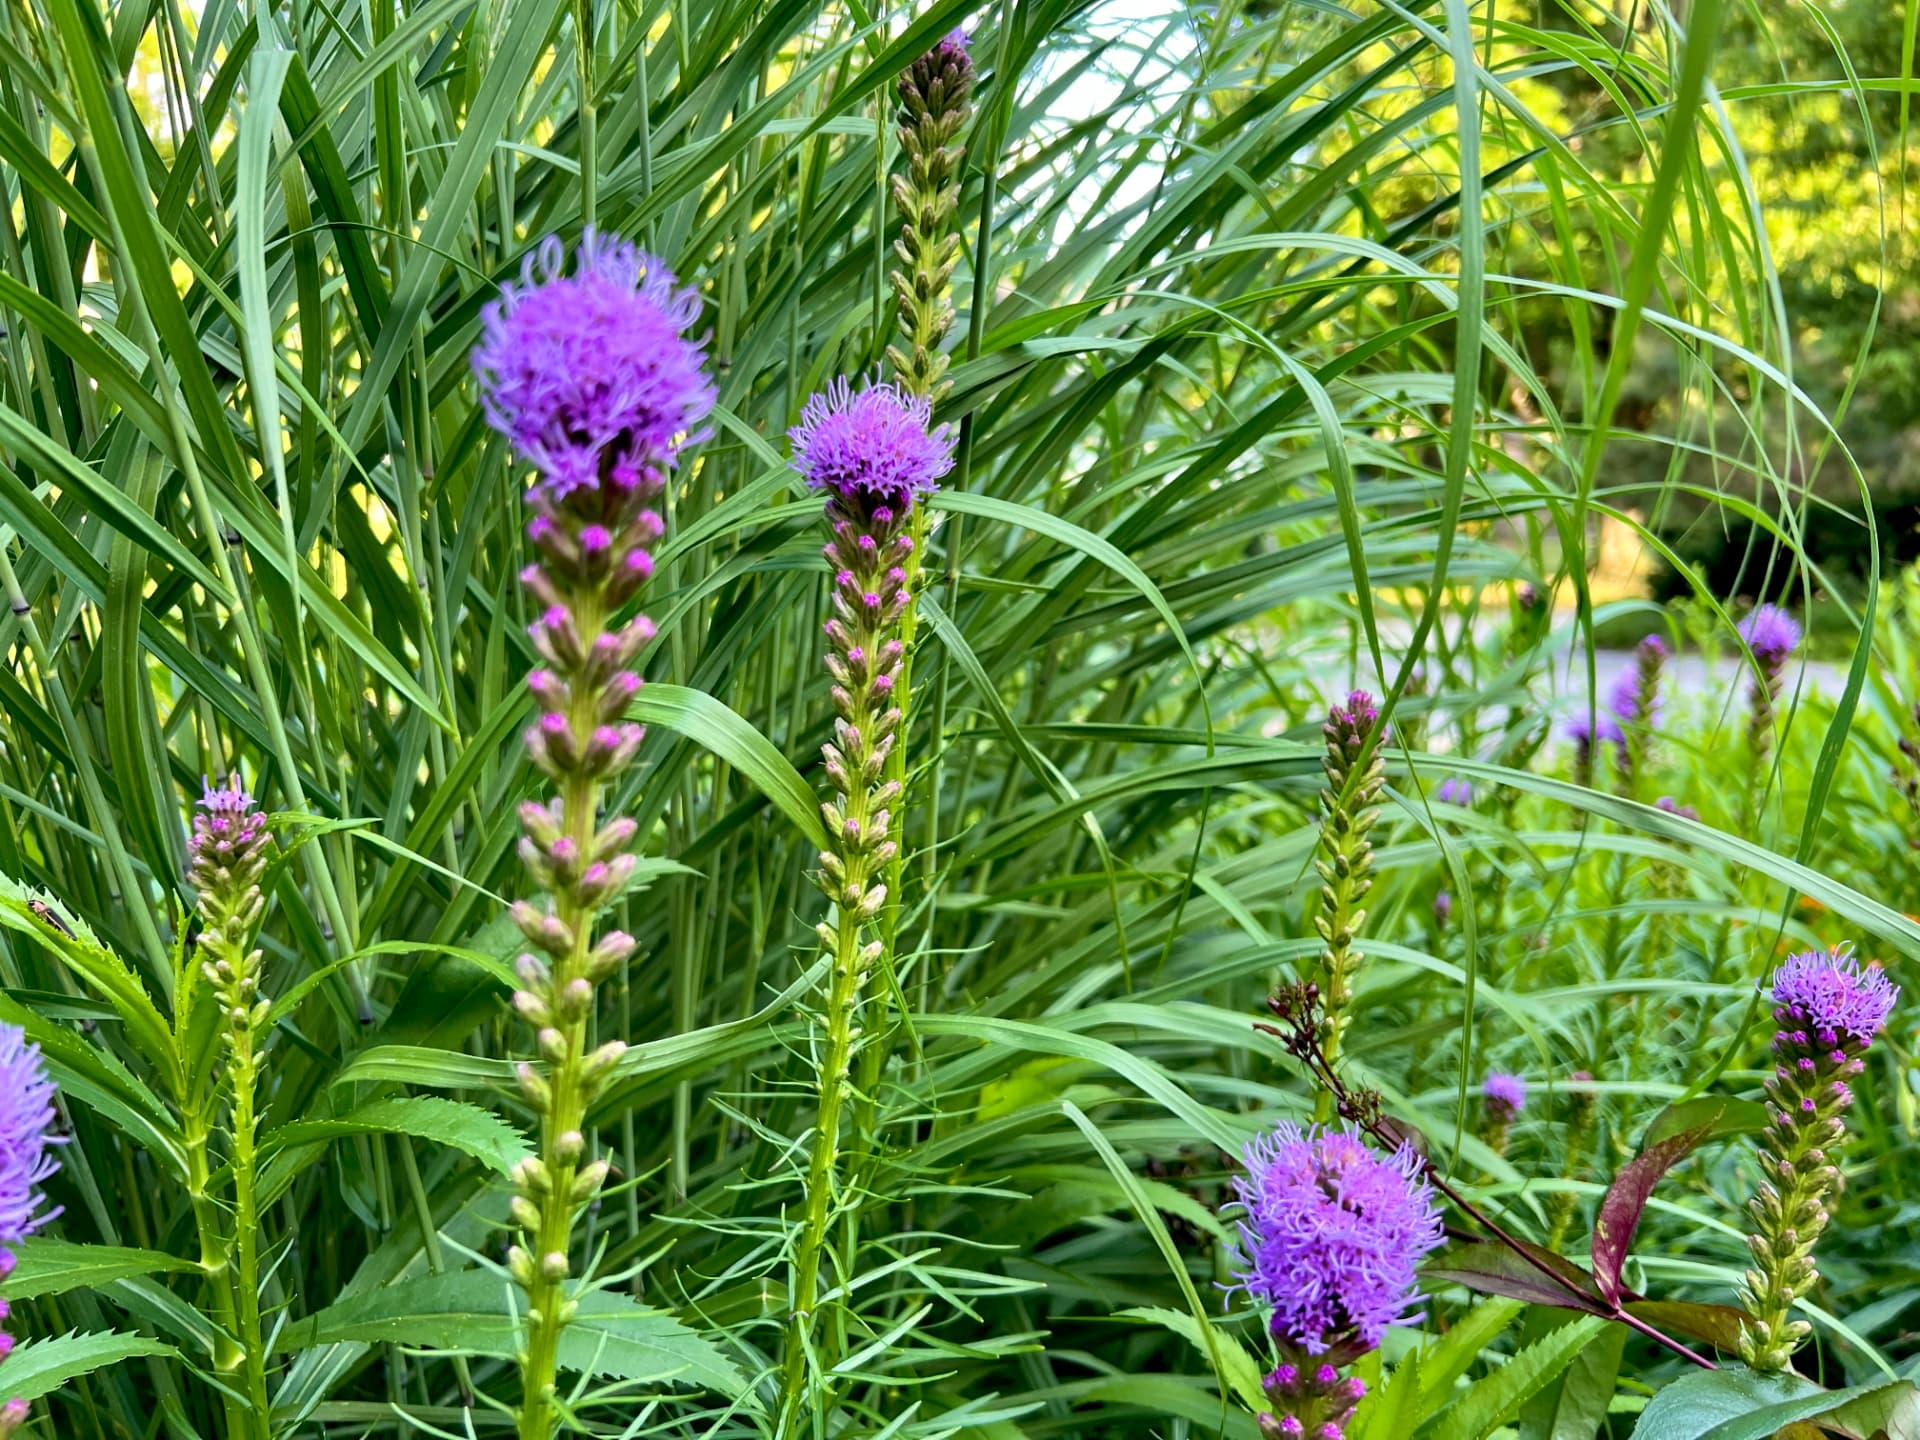
Blazing star flowers rising through tall green grass
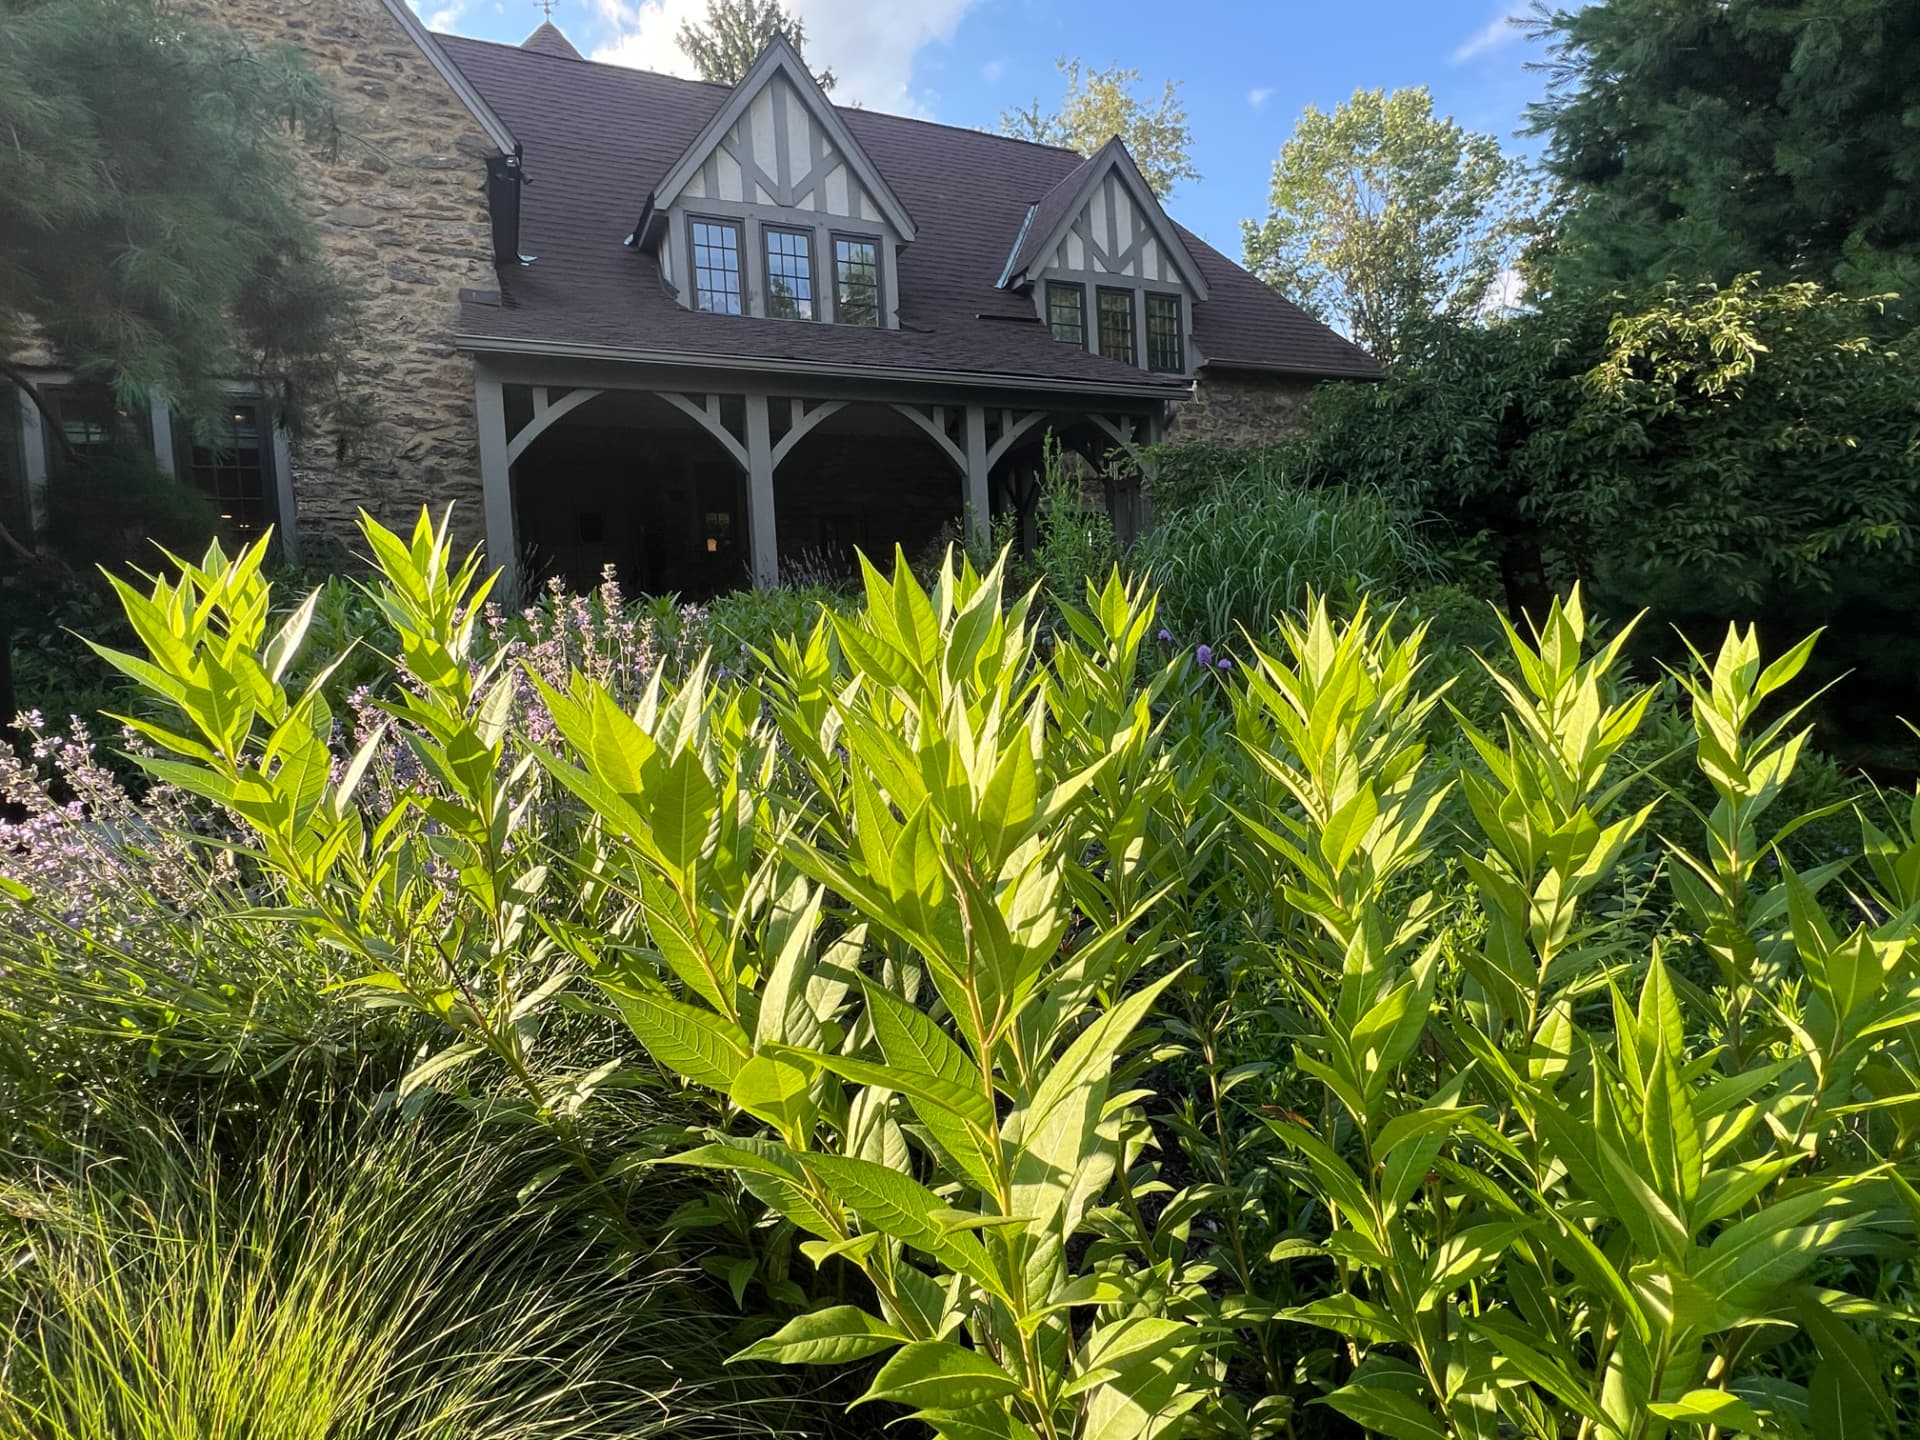
Backlit amsonia and grasses glowing in front of the stone cottage
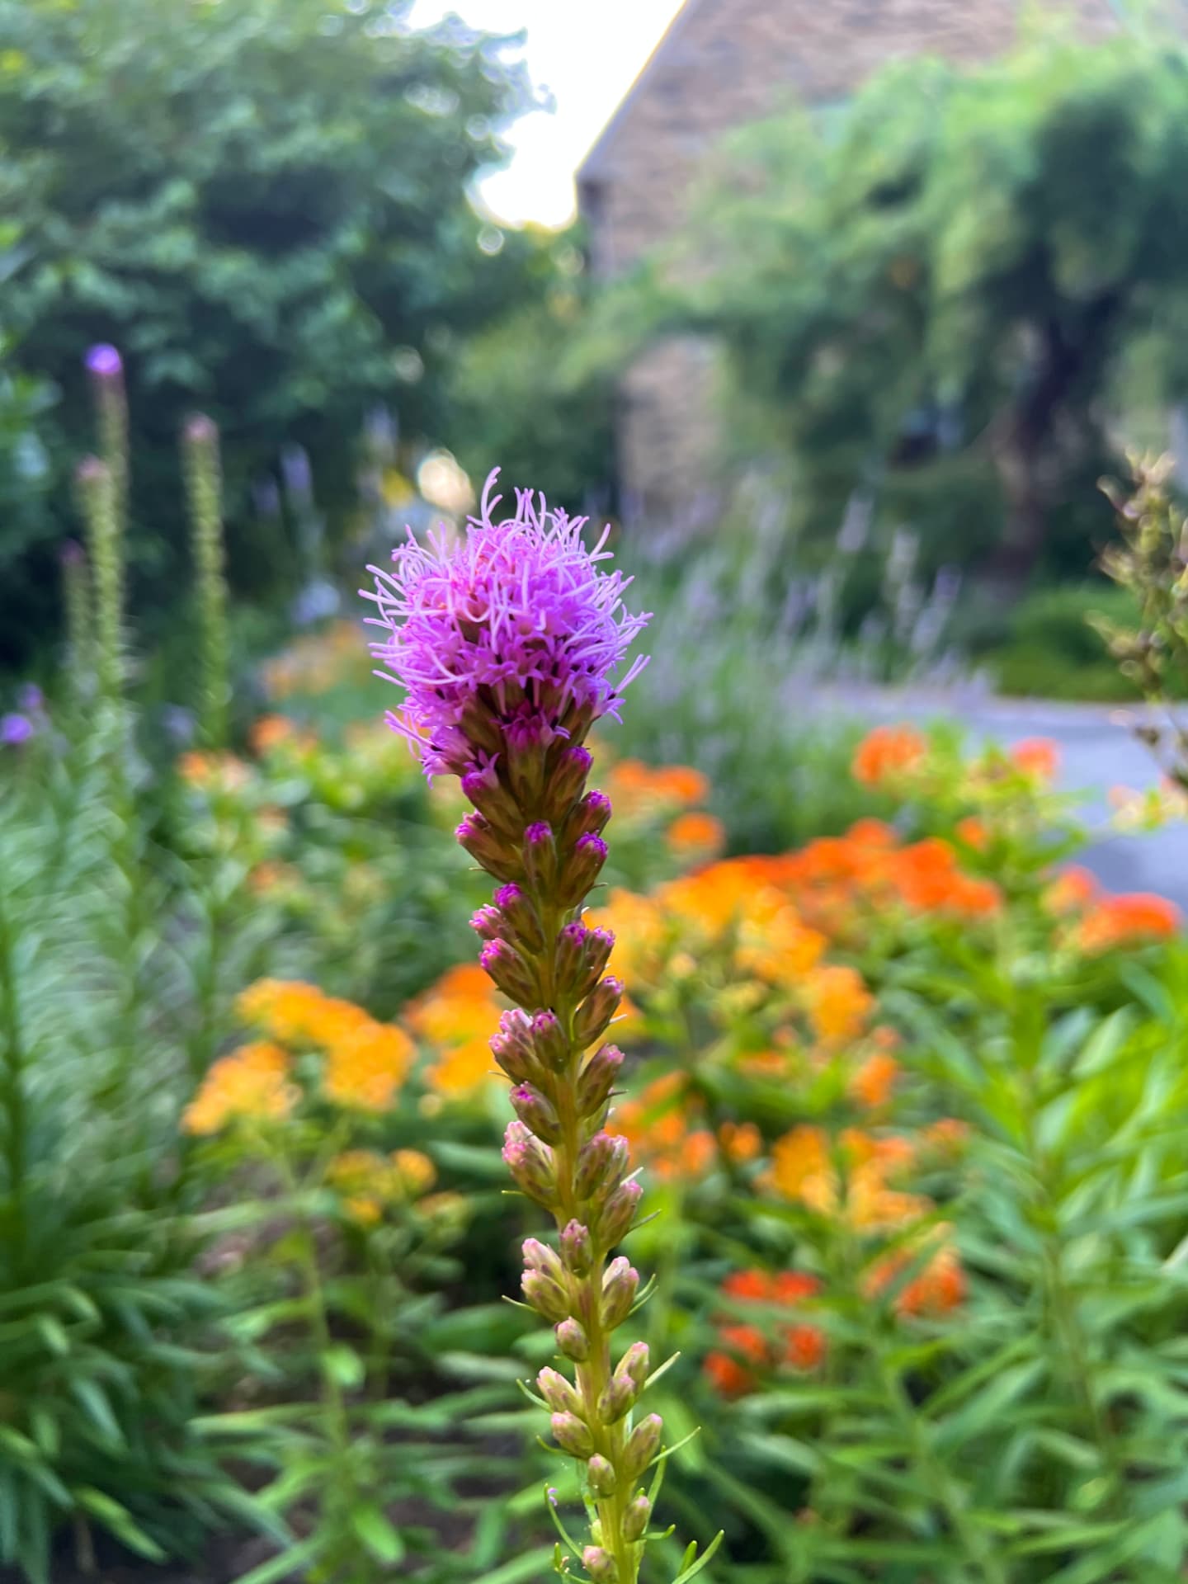
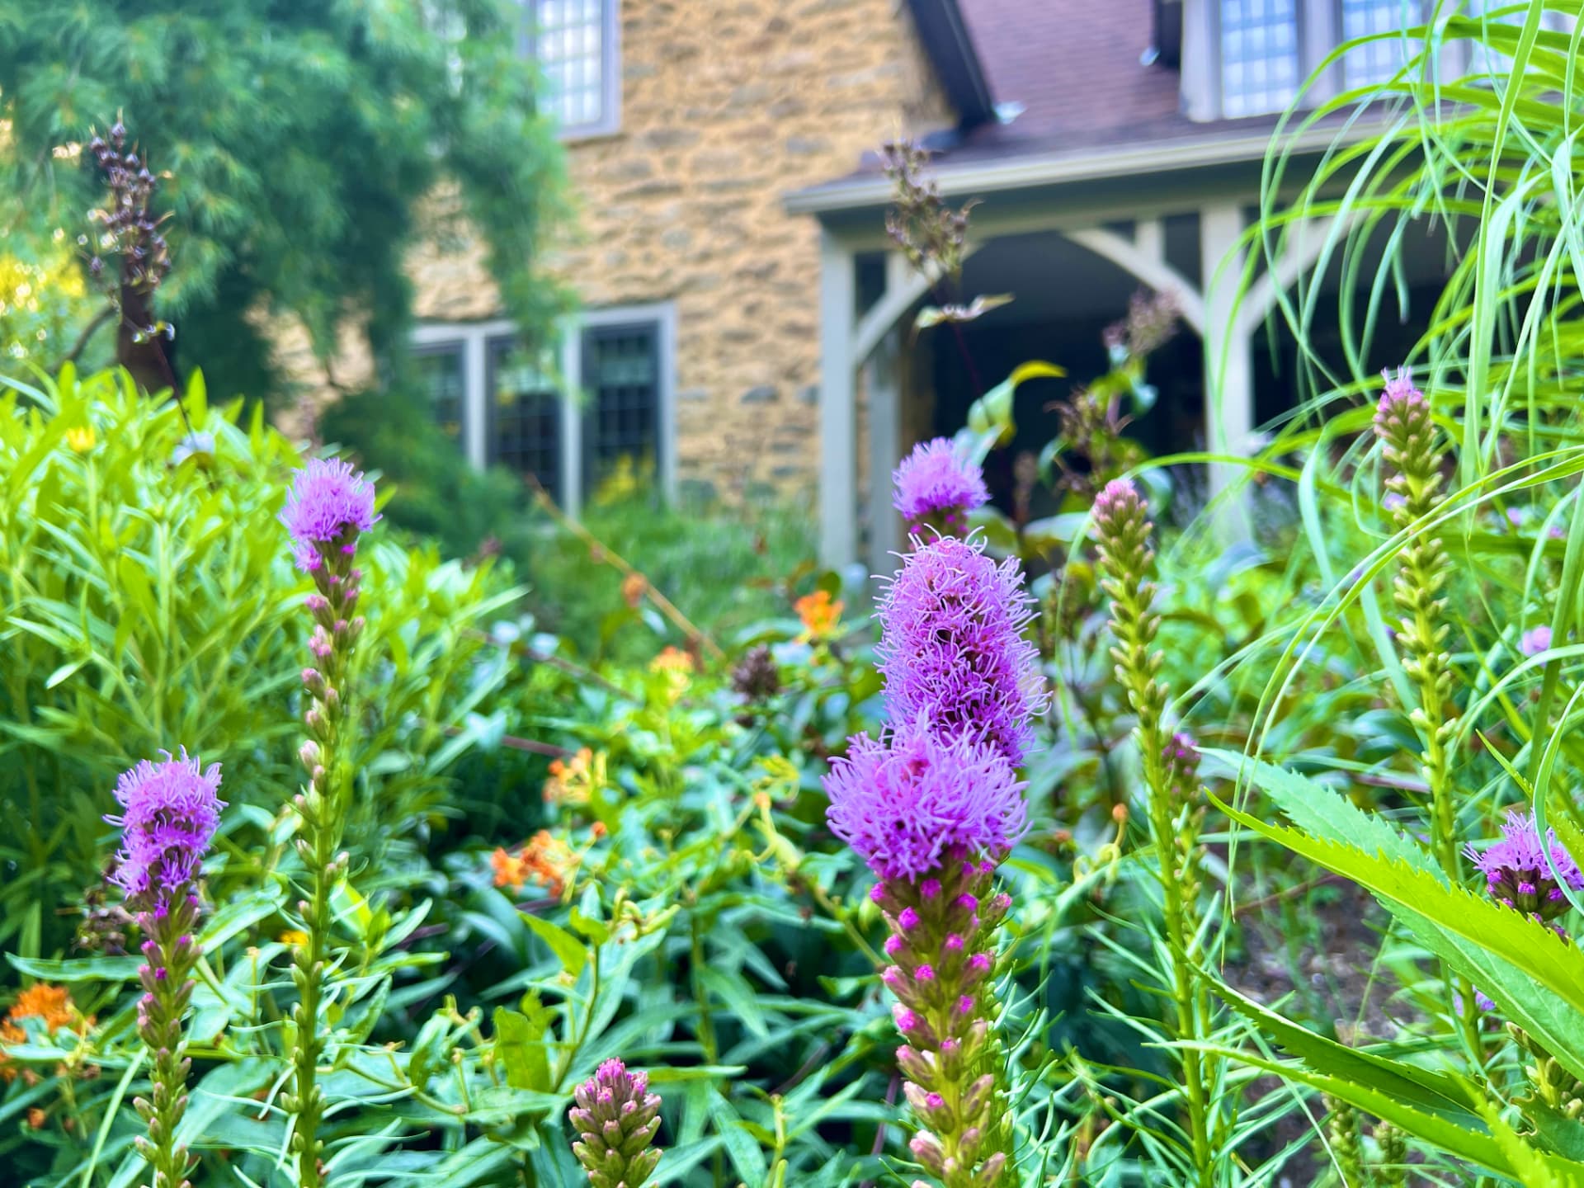
Close-up of a blazing star flower with the cottage and orange blooms softly blurred behind
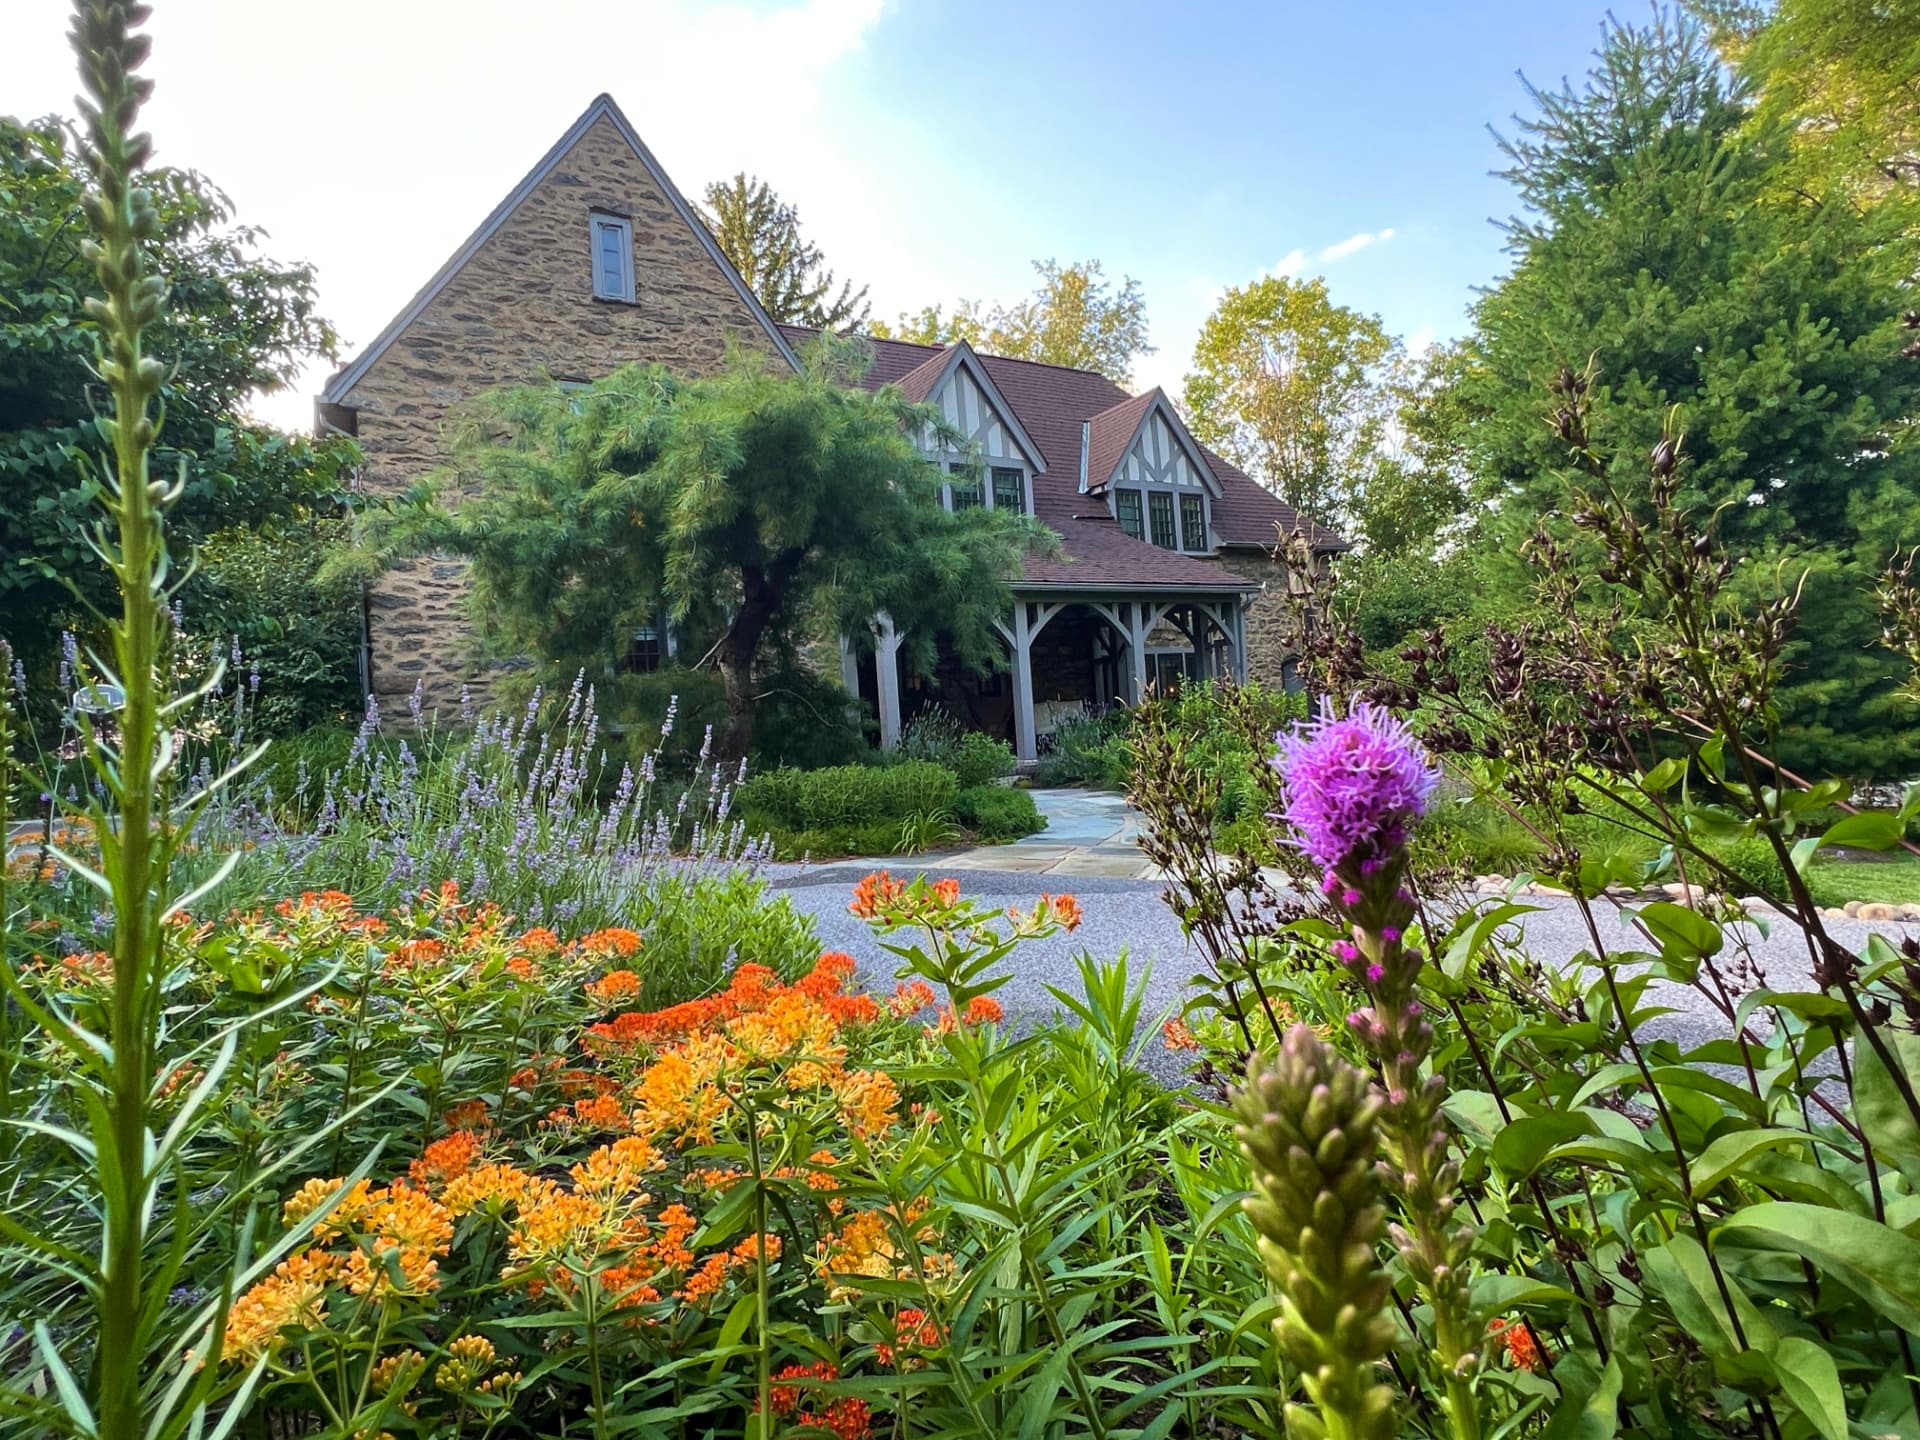
Cottage façade with blazing star and orange flowers in the foreground
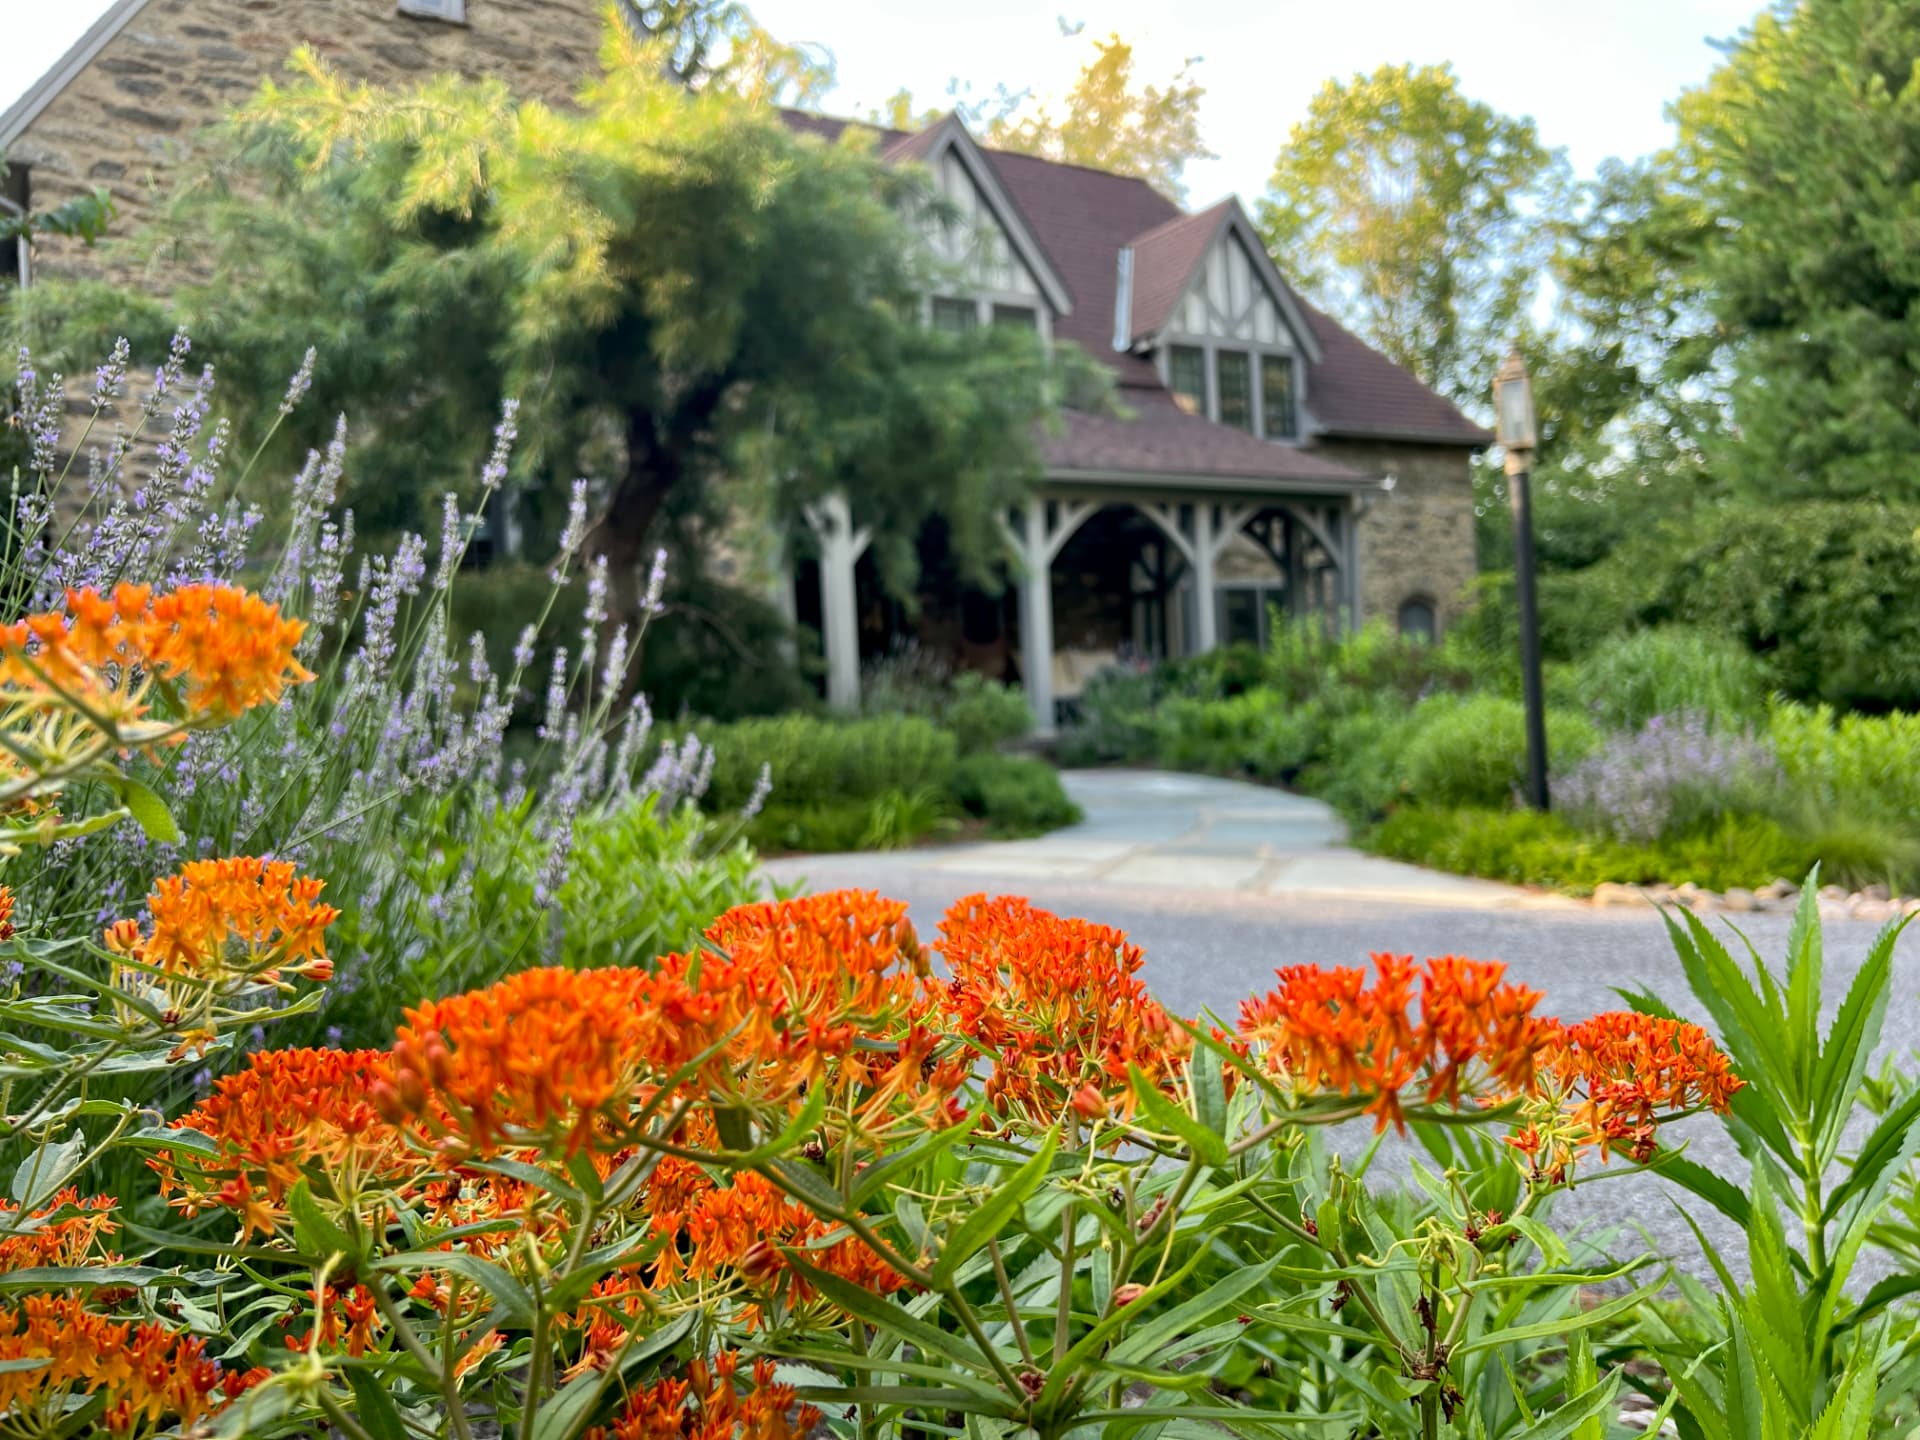
Cottage entrance framed by orange flowers, lavender blooms, and a curving path
Gravel approach to the cottage surrounded by orange flowers, white blooms, and grasses
Blazing star flowers in bloom with the cottage porch blurred behind
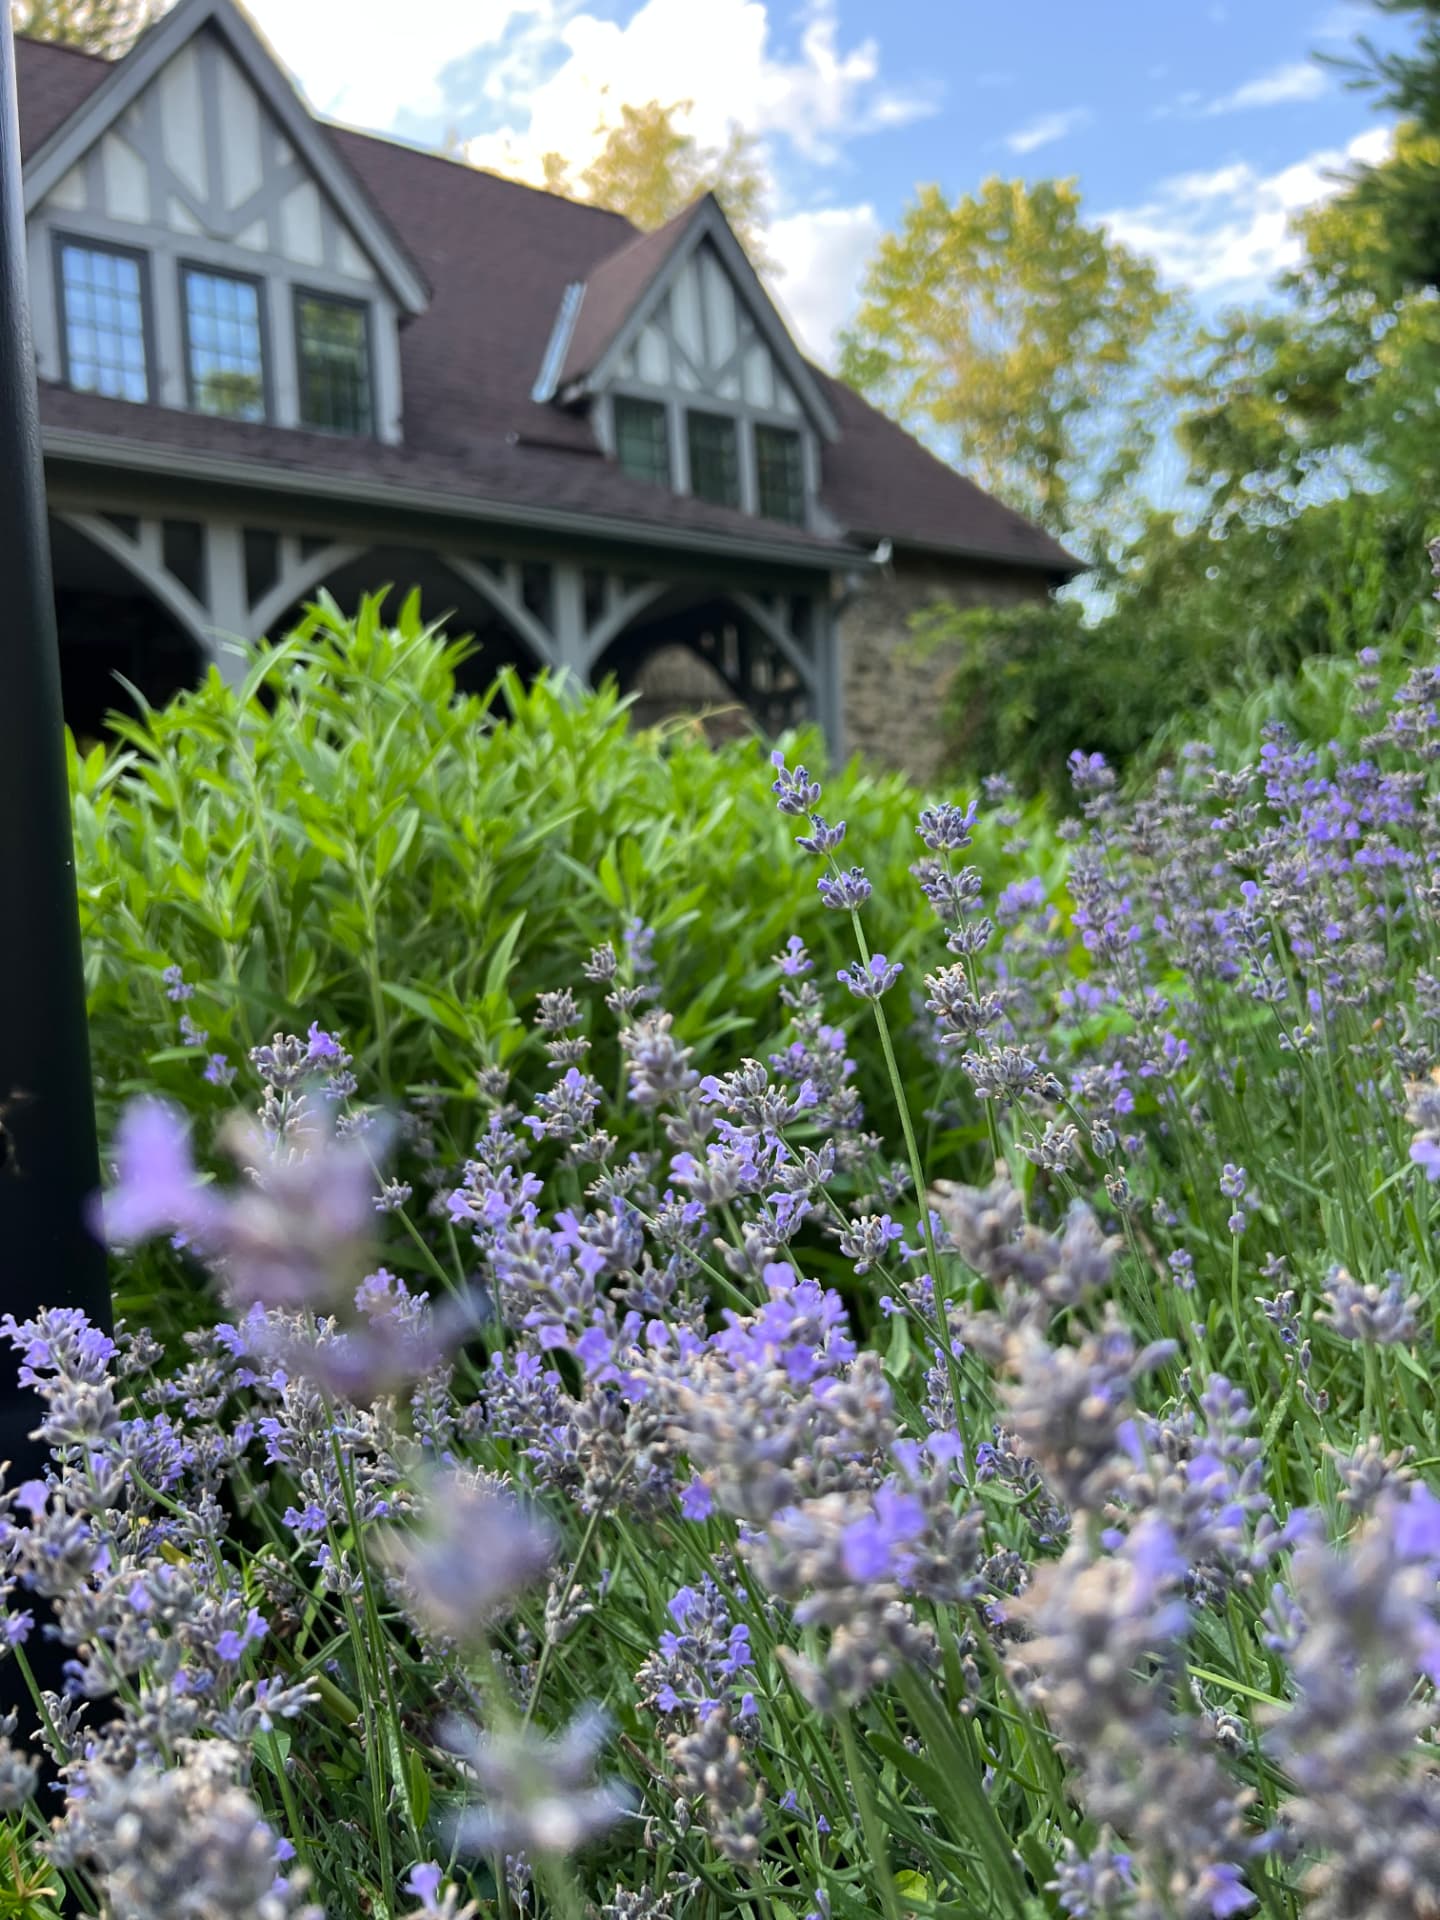
Purple-blue flower spires in front of the cottage porch
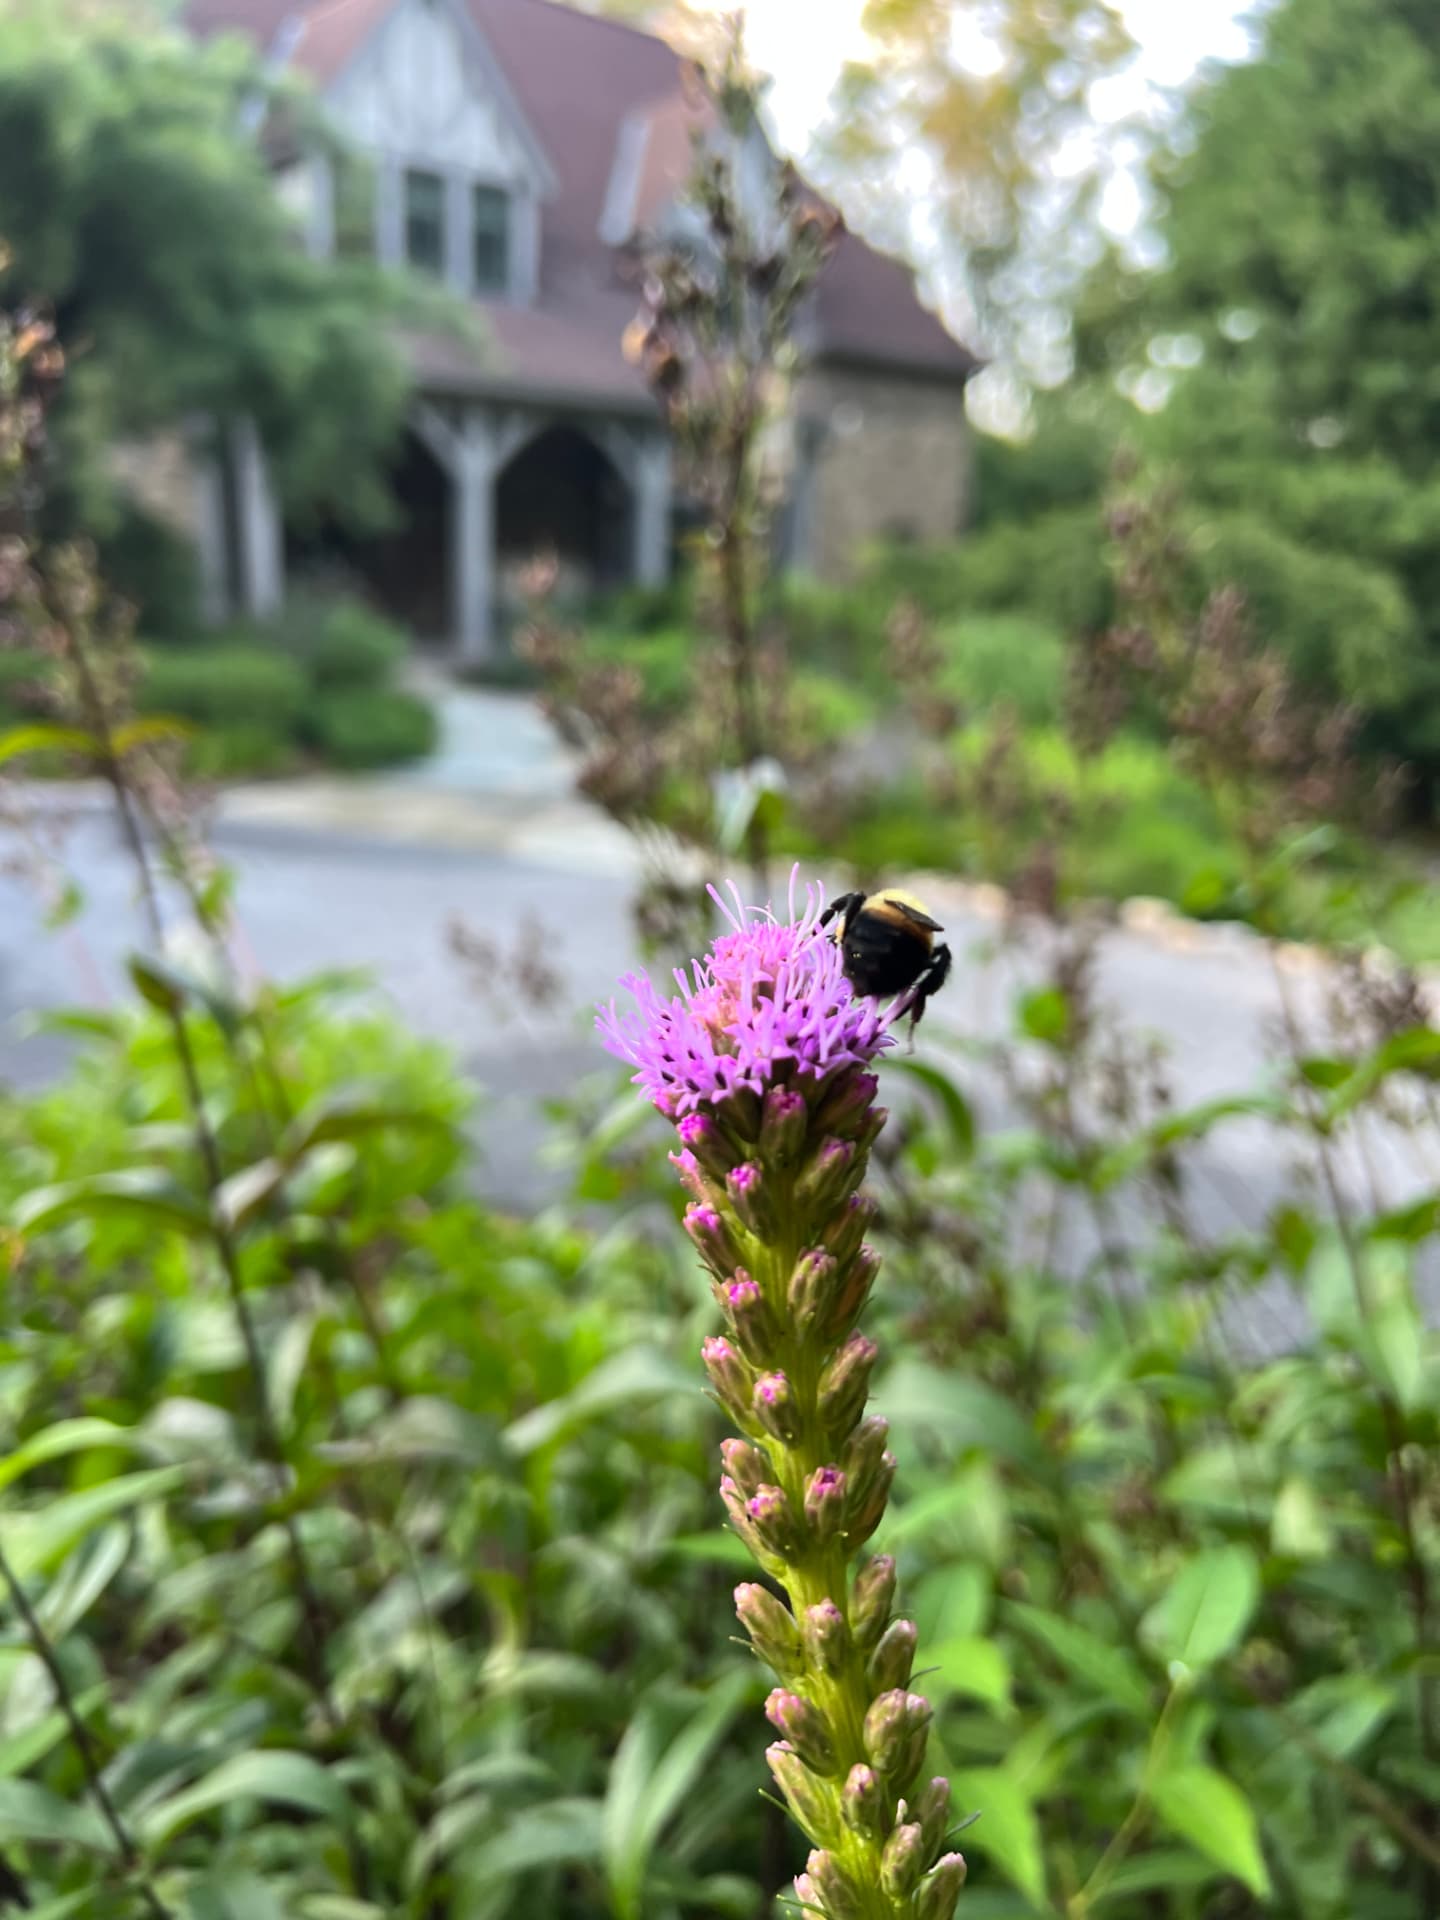
A bumblebee visiting a blazing star flower with the cottage softly blurred behind

Design goals

  • Create a strong arrival moment along the driveway
  • Complement the stone and timber architecture with naturalistic planting
  • Keep the garden colorful from summer into fall with low-maintenance perennials

Challenges

The front of the property was mostly lawn and gravel, with little visual connection between the drive and the house.

Plant strategy

Black-eyed Susans, phlox, and catmint form the summer color palette, supported by evergreen shrubs, ornamental grasses, and native perennials that extend interest into autumn.

Installation

Beds were shaped along both sides of the gravel drive and around the entry porch, then planted in layered masses to frame the approach.

The finished landscape

A driveway that reads like a garden path, with the house revealed gradually through layers of seasonal planting.

Investment

A front entry and driveway planting with strong seasonal color and structure.

Compare project sizes
Design budget
$1,200–$1,800
Installation budget
$12,500–$27,500